

Ducted design
Can Air Conditioning Be Discreet?
Ducted systems conceal the main indoor equipment and use grilles or diffusers to distribute conditioned air.
Choosing, installing and living with air conditioning creates a lot of questions. This knowledge library explains the issues Perth property owners commonly need clarified from system sizing, split vs ducted and zoning to energy ratings, outdoor unit placement, maintenance, repairs, replacement and commercial HVAC.
Search by a problem, system type or decision for example “ducted zoning”, “air conditioner size”, “re gas”, “outdoor unit”, “running cost” or “repair vs replace”.
This page is designed to answer questions without pretending every property has the same answer. Where a manufacturer gives specific guidance, it is reflected here. Where system sizing, installation time, running cost or suitability depends on the building, the answer explains the variables instead of inventing a universal number.
The technical basis includes current guidance from Daikin Australia, Mitsubishi Heavy Industries Air Conditioners Australia, Midea Australia, the Australian Government Energy Rating program and the Australian Refrigeration Council. Manufacturer specific details can still vary by model and current warranty terms, so product manuals and current terms remain the final reference for a particular system.
Most customer questions eventually connect to one of three layers: how the finished system looks, how the air and equipment are distributed, and how the system can be maintained later.
Ducted systems conceal the main indoor equipment and use grilles or diffusers to distribute conditioned air.

Outlet and indoor unit location should support airflow, room use and the visual outcome not simply occupy the easiest empty surface.
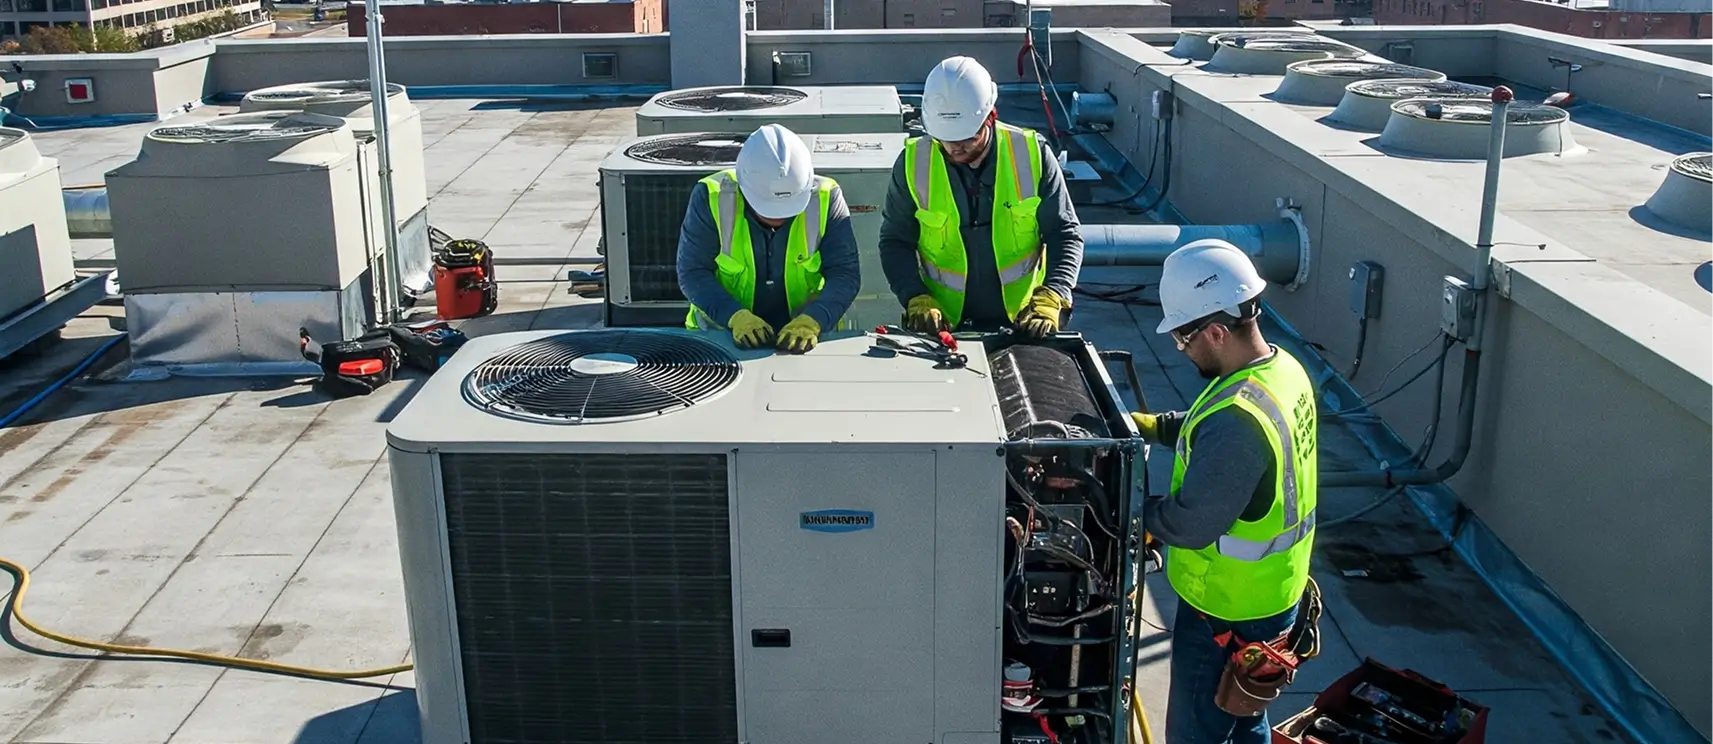
Outdoor plant, filters and concealed equipment need practical access when maintenance or diagnosis is eventually required.
Use the categories or search. Every answer is written to explain the decision, not just give a yes/no response.

Neither is automatically better. A split system is normally a targeted solution: one indoor unit and one outdoor unit serve a room or defined area. Ducted air conditioning hides the indoor unit and distributes conditioned air through ducts and outlets to multiple rooms or zones.
The useful comparison is therefore about the property. If you mainly want one bedroom, study or living area conditioned, a split may be the simpler path. If you want a more discreet whole home result, have suitable roof/ceiling space and want several areas connected to one concealed system, ducted may make more sense. Installation access, available outdoor space, appearance, zoning, electrical requirements and future service access should all be considered before deciding.
Air conditioner size is the required heating and cooling capacity in kilowatts (kW), not the physical dimensions of the unit. Room floor area matters, but it is only one input.
Australian Energy Rating guidance and manufacturer advice both point to factors such as wall and insulation performance, windows, ceiling height, building materials, shading, orientation, climate and how the room is used. This is why a simple “X kW per square metre” rule is only a rough starting point. A system that is too small may run hard and still struggle to maintain comfort; an unnecessarily large system can cost more upfront and may not operate as efficiently for the real load. Professional sizing is the safer basis for a final selection.
No. The goal is appropriate capacity, not the largest model that will fit. Energy Rating guidance specifically recommends choosing the size needed for the space before comparing efficiency.
An undersized unit can remain heavily loaded and may fail to hold the desired temperature. An oversized unit can cost more to buy and may be a poor match for the actual room load. Capacity should be selected around the building and usage, then energy efficiency and features can be compared between genuinely similar systems.
Not automatically. Mitsubishi Heavy Industries specifically notes that an older system’s capacity should not simply be copied without reassessing the requirement. The building may have changed, insulation or glazing may be different, room use may have changed, or the original sizing may never have been ideal.
A replacement is a useful opportunity to re check the room load, indoor and outdoor positions, existing pipework or ductwork, controls and whether the old system architecture still suits the property. “Same as before” is sometimes correct but it should be the result of assessment, not an assumption.
Reverse cycle means the system can provide both cooling and heating. In cooling mode, heat is moved from inside the building to outside. In heating mode, the refrigeration cycle reverses and available heat is transferred from outside into the occupied space.
Australian Government guidance describes reverse cycle air conditioners as heat pumps and notes that they can move several units of heat for each unit of electrical energy used. That is why reverse cycle systems can be a very efficient combined heating and cooling option when appropriately sized and operated.
Inverter technology allows the compressor output to adjust rather than operating only as a simple full on/full off device. Mitsubishi Heavy Industries describes inverter operation as continually adjusting heating or cooling output as room conditions change, reducing output as the set temperature is approached and increasing it when more capacity is needed.
For the customer, the practical idea is smoother capacity control. Actual efficiency still depends on the model, load, installation and operating conditions, so “inverter” should not be used as a substitute for comparing capacity and the relevant energy performance information.
A useful first framework is: one defined area → consider a split; several rooms with limited outdoor unit space → consider multi split; whole home or concealed multi area comfort → consider ducted. That is not a final design rule, because the property can change the answer.
For several rooms, you may also compare multiple independent splits with one multi split system. For a whole home, ducted is attractive when roof/ceiling access and air distribution routes are workable. Apartments, townhouses and renovations can have external plant or access constraints that shift the comparison considerably.
A conventional split system has two main assemblies: an indoor unit that delivers conditioned air to the room and an outdoor unit containing major refrigeration components such as the compressor and condenser. Refrigerant piping and electrical connections link the two.
Split systems are popular for defined rooms or areas because they do not require a full duct network. The indoor unit position, outdoor unit position, pipe route, condensate drainage and electrical supply still need to be planned as a complete installation rather than treating the indoor unit as the whole system.
A multi split connects one outdoor unit to multiple compatible indoor units. Current Australian product ranges from brands such as Daikin and Mitsubishi Heavy Industries include multi split configurations for several rooms; MHIAA’s current SCM ZS W range, for example, supports up to five compatible indoor units depending on the outdoor model and combination.
Each indoor unit can usually be controlled individually for on/off, set temperature and other functions, while the connected system shares the outdoor equipment. Multi split is especially worth considering where multiple rooms need conditioning but several separate outdoor condensers would be undesirable or difficult to place.
For the common residential heat pump multi split systems referenced by Daikin Australia and Midea Australia, the connected system operates in one mode at a time heating or cooling. You can normally set different temperatures or turn individual indoor units on and off, but you cannot ask one room to heat while another connected room cools at the same moment.
This distinction matters in homes with very different simultaneous loads. If true simultaneous heating and cooling is an essential requirement, that becomes a different system design conversation rather than something to assume from a standard residential multi split.
Yes, compatible multi split systems are designed so individual indoor units can be switched on or off. One of the benefits is being able to condition only the rooms being used rather than automatically running every indoor unit.
The outdoor unit still serves the connected system as a whole, and allowed indoor unit combinations and operating limits are model specific. This is why the total connected indoor capacity and expected usage pattern should be considered when the multi split is designed.
It depends on the property. A multi split reduces the number of outdoor units and can create a cleaner exterior. Separate splits give each room its own independent indoor/outdoor pair and may provide greater independence between rooms.
The better choice can depend on outdoor plant space, pipe run feasibility, room usage schedules, redundancy preferences, installation complexity and the available product combinations. For apartments and townhouses, outdoor unit limits can make multi split particularly attractive; for some houses, multiple splits may be simpler. The comparison should be made for the actual layout rather than from a generic rule.
A ducted system uses a concealed indoor unit, an outdoor unit and a network of ducts to distribute conditioned air through outlets or diffusers. A return air path brings room air back to the indoor unit so the system can continue conditioning and circulating it.
Because much of the equipment is hidden, ducted air conditioning can produce a very clean visual result. The trade off is that the design behind the ceiling becomes important: indoor unit space, duct routes, return air, outlet positions, dampers, roof access and future maintenance access all need to work together.
Daikin describes the core system as an indoor unit and outdoor unit combined with airside components that distribute the air. These normally include flexible or rigid ductwork, supply diffusers/outlets, a return air grille and filter, and motorised dampers where zoning is used.
Controls are another important layer. Depending on the system, the controller may manage temperature, fan speed, schedules and zones. The result the customer sees is mostly grilles and a controller; the actual HVAC installation is a larger network above the ceiling or otherwise concealed.
Zoning divides the ducted air distribution into groups of rooms or areas. Daikin explains that zoning is achieved using motor controlled dampers inside the ductwork, allowing selected zones to be opened or closed from the relevant zone controls.
A common example is separating daytime living areas from bedrooms. The advantage is that you do not always have to direct conditioned air to every room. However, the zone design must work with the system’s airflow requirements; zoning should be engineered as part of the ducted system rather than treated as a collection of independent on/off vents.
There is no correct zone count for every house. Zones should follow how the household uses the property and how the duct system can maintain appropriate airflow. Bedrooms may be grouped together, while living/kitchen areas form another zone; larger homes may benefit from more separation.
More zones are not automatically better. Every additional control decision adds dampers, duct design considerations and potentially more complex minimum airflow management. A useful zone layout is one that matches occupancy patterns without fighting the physical requirements of the air distribution system.
Often yes, but suitability depends on access and space. The installer needs a practical location for the concealed indoor unit, enough route space for ducts, return air and outlets, and a workable path for refrigerant piping, drainage, electrical services and future maintenance.
Low roof cavities, complex trusses, multiple storeys, renovations and restricted access can change the design or make another system type more practical. This is why existing home ducted work benefits from a site assessment rather than assuming the layout can be copied from a new build plan.
Yes. In Australia, work involving scheduled refrigerants must be performed by people holding the appropriate Refrigerant Handling Licence. The Australian Refrigeration Council states that installing, servicing or repairing refrigeration and air conditioning equipment involving regulated refrigerant requires licensed personnel.
Air conditioning installation can also involve electrical work, which must be handled by appropriately licensed electrical personnel. Manufacturer warranty conditions may also require compliant professional installation. A DIY installation is therefore not an appropriate path for fixed split, multi split, ducted or commercial refrigeration based systems.
The position should support good air distribution and a practical installation. Mitsubishi Heavy Industries notes that room shape and size, system capacity and the piping distance to the outdoor unit are among the factors that need to be considered.
In practice, furniture, doors, high heat loads, room geometry, condensate drainage and the desired visual outcome also matter. The indoor unit should not simply be placed on whichever wall is easiest if that creates poor airflow or an awkward pipe/drain route.
The outdoor unit needs adequate ventilation and clearance so it can exchange heat effectively. Daikin recommends a safe, dry, well ventilated area and advises keeping the unit away from conditions likely to create blockage or heavy contamination.
Noise, bedroom windows, neighbours, service access, direct sun exposure, pipe run practicality and drainage around the unit also deserve attention. The manufacturer’s installation manual provides the model specific clearances, so those requirements take priority over a generic rule.
Be careful. Outdoor units depend on unrestricted airflow. Both Daikin and Mitsubishi Heavy Industries warn that covering or screening the condenser can restrict ventilation and affect performance.
If appearance is important, the screen design must preserve the manufacturer’s required clearances and airflow path. A decorative enclosure that looks neat but recirculates hot discharge air around the condenser can create a technical problem. Discuss screening before it is built, not after the unit has been boxed in.
Sometimes existing pipework can be suitable, but it should never be assumed. The technician needs to consider pipe size, condition, refrigerant compatibility, cleanliness, routing and the requirements of the new equipment.
Mitsubishi Heavy Industries recommends replacing system components rather than guaranteeing old pipe quality or compatibility. Some other manufacturer product families may permit specific retrofit arrangements under defined conditions. The correct answer therefore comes from the new system’s installation requirements plus an inspection of the existing infrastructure.
Existing ducts need to be assessed for condition, insulation, leakage, size, layout and compatibility with the airflow requirements of the new indoor unit. New technology does not automatically make old air distribution infrastructure suitable.
MHIAA recommends replacing old ductwork when replacing a ducted system to obtain the full benefit of the new equipment, although a site specific assessment is still useful. If existing ducts are retained in any project, that should be a deliberate technical decision not simply a way of avoiding inspection above the ceiling.
Installation time depends on the system and property. Mitsubishi Heavy Industries notes that a straightforward split system installation can often be completed within hours, whereas ducted work takes longer because there is substantially more equipment, ductwork and coordination involved.
Access, pipe length, electrical work, roof conditions, number of outlets or indoor units, commissioning and whether existing infrastructure needs modification can all change the duration. The accurate time estimate belongs to the actual scope of work, not the product category alone.
Not every ducted system requires three phase power. Manufacturers offer both single phase and three phase models across different product categories. Mitsubishi Heavy Industries notes that residential premises commonly have single phase supply, while commercial properties are more likely to use three phase, but the actual requirement is model and site dependent.
The correct question is whether the selected equipment and property electrical supply are compatible. Electrical capacity, existing circuits and any switchboard work should be checked as part of the installation assessment rather than assuming “ducted equals three phase”.
There is no responsible single hourly figure for every system. Running cost depends on the unit’s electrical input and efficiency, the heating/cooling load, outdoor conditions, set temperature, how many rooms or zones are operating, insulation, doors/windows, usage hours and your electricity tariff.
The best comparison is model specific. The Australian Zoned Energy Rating Label provides estimated annual energy use for climate zones on eligible air conditioners, and the Energy Rating Calculator can help compare similar products. For ducted, multi split and some other categories that do not carry the mandatory retail label, manufacturer performance data and a property specific usage estimate are more useful than a generic internet cost claim.
The Australian Zoned Energy Rating Label (ZERL) shows seasonal efficiency for hot, average and cold climate zones. It includes heating/cooling capacity, star ratings, estimated annual energy use and indoor/outdoor noise information for eligible systems.
Use it to compare similar capacity systems with similar features. Energy Rating specifically warns against treating stars on very different system sizes as a direct comparison. First establish the capacity and features you need; then compare efficiency within that relevant group.
A higher star rating indicates better efficiency when comparing similar products of similar capacity and features. A large capacity unit can still use more total electricity than a smaller unit even if both have strong star ratings.
That is why Energy Rating advises choosing the required size and features first, then comparing the efficiency of like systems. Actual bills will also depend on how long you run the unit, weather, set temperature, building performance and tariff.
Comfort is personal, but very aggressive set temperatures increase energy use. Current Australian Energy Rating guidance says each additional degree of heating in winter or cooling in summer can increase energy use by roughly 5 10%.
Its general energy saving guidance suggests summer settings around 25 27°C, with fans used where helpful for circulation. In winter it provides a broad lower temperature guidance range. The important principle is to avoid extreme thermostat settings and unnecessary runtime; your final comfort setting should also reflect the people and activities in the space.
For the space you are actively trying to condition, yes. Daikin advises that external doors and windows should be closed so conditioned air is not continually lost and warm or cold outside air is not continually introduced.
Open doors and windows increase the load on the system, making it harder to maintain temperature and reducing efficiency. Internal doors depend on the system design: a ducted return air strategy, transfer air and zone arrangement may require particular door/return paths, so follow the design of the installed system.
Look at the manufacturer specifications and, for eligible systems, the noise information on the Zoned Energy Rating Label. The label provides separate indoor and outdoor noise values for split systems.
Outdoor noise deserves special attention when the condenser is close to a bedroom, window or neighbouring property. Also note that manufacturers may publish both sound pressure and sound power, which are different measurements. Compare the same type of noise metric between products and consider installation position, vibration isolation and surrounding surfaces as part of the real world result.
There is no single interval that fits every system and usage pattern. Daikin’s general FAQ advises cleaning indoor unit filters about every two weeks, with more frequent attention in dusty environments. Mitsubishi Heavy Industries recommends checking/cleaning at least every couple of months when a wall mounted system is used daily, and at the start of heating/cooling seasons for infrequent use. Midea also advises identifying whether the installed filter is washable or disposable before cleaning it.
The practical rule is: follow the model manual and inspect more often when usage or dust is heavy. Dirty filters restrict airflow and can reduce heating/cooling effectiveness and efficiency.
Service frequency depends on usage, environment, equipment type and manufacturer guidance. Mitsubishi Heavy Industries recommends an annual professional service for its air conditioners. Commercial equipment, high use systems and harsh environments may justify a different maintenance schedule.
A professional service can address more than the user cleanable filter: accessible coils, condensate drainage, electrical/control condition, outdoor equipment, airflow and system operation can be reviewed. For commercial HVAC, maintenance should be planned around equipment duty and business continuity rather than waiting for a failure.
No refrigerant is not a consumable that should simply run out. Daikin states that a correctly installed air conditioner should not need routine re gassing, and MHIAA similarly says re gassing is required when refrigerant has been lost because of a leak or damage.
If refrigerant charge is low, the cause should be investigated and the leak or fault addressed rather than repeatedly adding refrigerant. Refrigerant handling is licensed work in Australia, so diagnosis, recovery and charging need appropriately licensed personnel.
Cooling naturally creates condensate water, which should leave through the designed drain path. Water appearing where it should not can point to a blocked or disconnected drain, a drain pan issue, incorrect fall, pump problem on systems that use one, heavy contamination, icing or another fault affecting condensate management.
Turn the system off if water is threatening ceilings, walls, electrical equipment or furnishings. A technician can then inspect the drainage and operating condition rather than treating the visible drip as the whole problem.
Start with simple checks: correct operating mode, sensible set temperature, clean filters, closed external doors/windows and clear airflow around indoor and outdoor equipment. If the problem remains, possible investigation areas can include airflow restrictions, fan operation, coils, sensors/controls, drainage related icing, outdoor unit condition, refrigerant circuit faults or electrical components.
The important point is that “not cooling” is a symptom, not a diagnosis. Re gassing or replacing parts without confirming the cause can miss the actual fault.
Odours can be associated with dirty filters, contaminated coils or drain pans, moisture or other material around the air path. New mechanical or electrical noises can point to loose components, fan issues, vibration, foreign material or equipment faults.
Because the source matters, avoid assuming every smell needs a spray treatment or every noise is “normal age”. If the change is persistent, strong, electrical/burning in nature, accompanied by poor performance or involves unusual vibration, switch the system off and arrange inspection.
The decision should follow diagnosis. Consider the fault, repair scope, equipment condition, parts/support availability, energy performance, current refrigerant/product context, repeated breakdown history and whether the existing system still suits the property.
Replacement becomes more compelling when the old system is no longer a good fit, major components are failing, repeated repairs are accumulating or a redesign would solve problems that a like for like repair cannot. But a repairable fault on an otherwise suitable system should not automatically become a replacement sale.
Commercial HVAC can involve larger loads, more occupied zones, longer operating hours, rooftop or ceiling plant, central controls and greater importance placed on maintenance access and operational continuity. Offices, retail, hospitality and other business properties may also have internal heat loads and occupancy patterns very different from a house.
The equipment can include commercial ducted systems, ceiling cassettes, rooftop/packaged units and VRF/VRV systems. The appropriate architecture depends on the building rather than simply choosing a “commercial sized” version of a residential split.
VRF means Variable Refrigerant Flow; VRV is Daikin’s terminology for its Variable Refrigerant Volume system family. These systems use coordinated refrigerant networks to serve multiple indoor units or zones from modular outdoor equipment and are commonly associated with larger multi zone or commercial applications.
They are not simply “large multi splits”. Piping design, connected capacity, controls, allowable lengths/heights, mode requirements, commissioning and maintenance need to be considered as a coordinated system. Daikin’s current commercial VRV range, for example, spans much larger capacities than typical residential equipment.
Commercial HVAC often runs for longer hours and serves spaces where a failure can affect staff, customers or operations. Maintenance therefore supports more than comfort: it can help identify blocked filters/coils, drainage issues, abnormal controls, outdoor plant condition and other developing problems before they become larger faults.
Australian Government HVAC guidance also notes that maintenance faults and poor equipment condition can increase energy use. The right maintenance plan depends on system type, duty, environment, business hours and criticality not a generic residential checklist copied onto a commercial property.
There is no honest universal winner for every property. Comfort Systems works with Daikin, Mitsubishi Heavy Industries Air Conditioners and Midea, and each manufacturer has multiple product families, capacities, features and system types.
The useful process is to establish the required system architecture and capacity first, then compare the relevant models for efficiency, noise, controls, physical dimensions, features, warranty/support conditions and installation fit. Choosing a brand before deciding what the property actually needs can reverse the correct decision order.
Questions about exact capacity, installed price, roof space suitability, electrical upgrades, duct routes, outdoor unit position and whether an existing system should be repaired or replaced depend on information that cannot be responsibly guessed from a webpage.
Start with where the job is and whether it is a home, apartment, new build or commercial property.
You do not need to diagnose the system before getting in touch.
Room coverage is more useful than arriving with a model number chosen from an advertisement.
Split, multi split, ducted or commercial HVAC can then be compared around the actual application.
Tell us the Perth suburb, property type and what you are trying to achieve. If you are unsure about the system type, that is completely fine the property is the better place to start.