
01
Assess
Review rooms, access, construction, equipment positions and system requirements.
Comfort Systems plans air conditioning installation around the property, from indoor and outdoor unit placement to pipework, drainage, duct routes, access and final commissioning for residential and commercial heating and cooling systems. Looking for local information in the south? Visit our air conditioning Rockingham page.

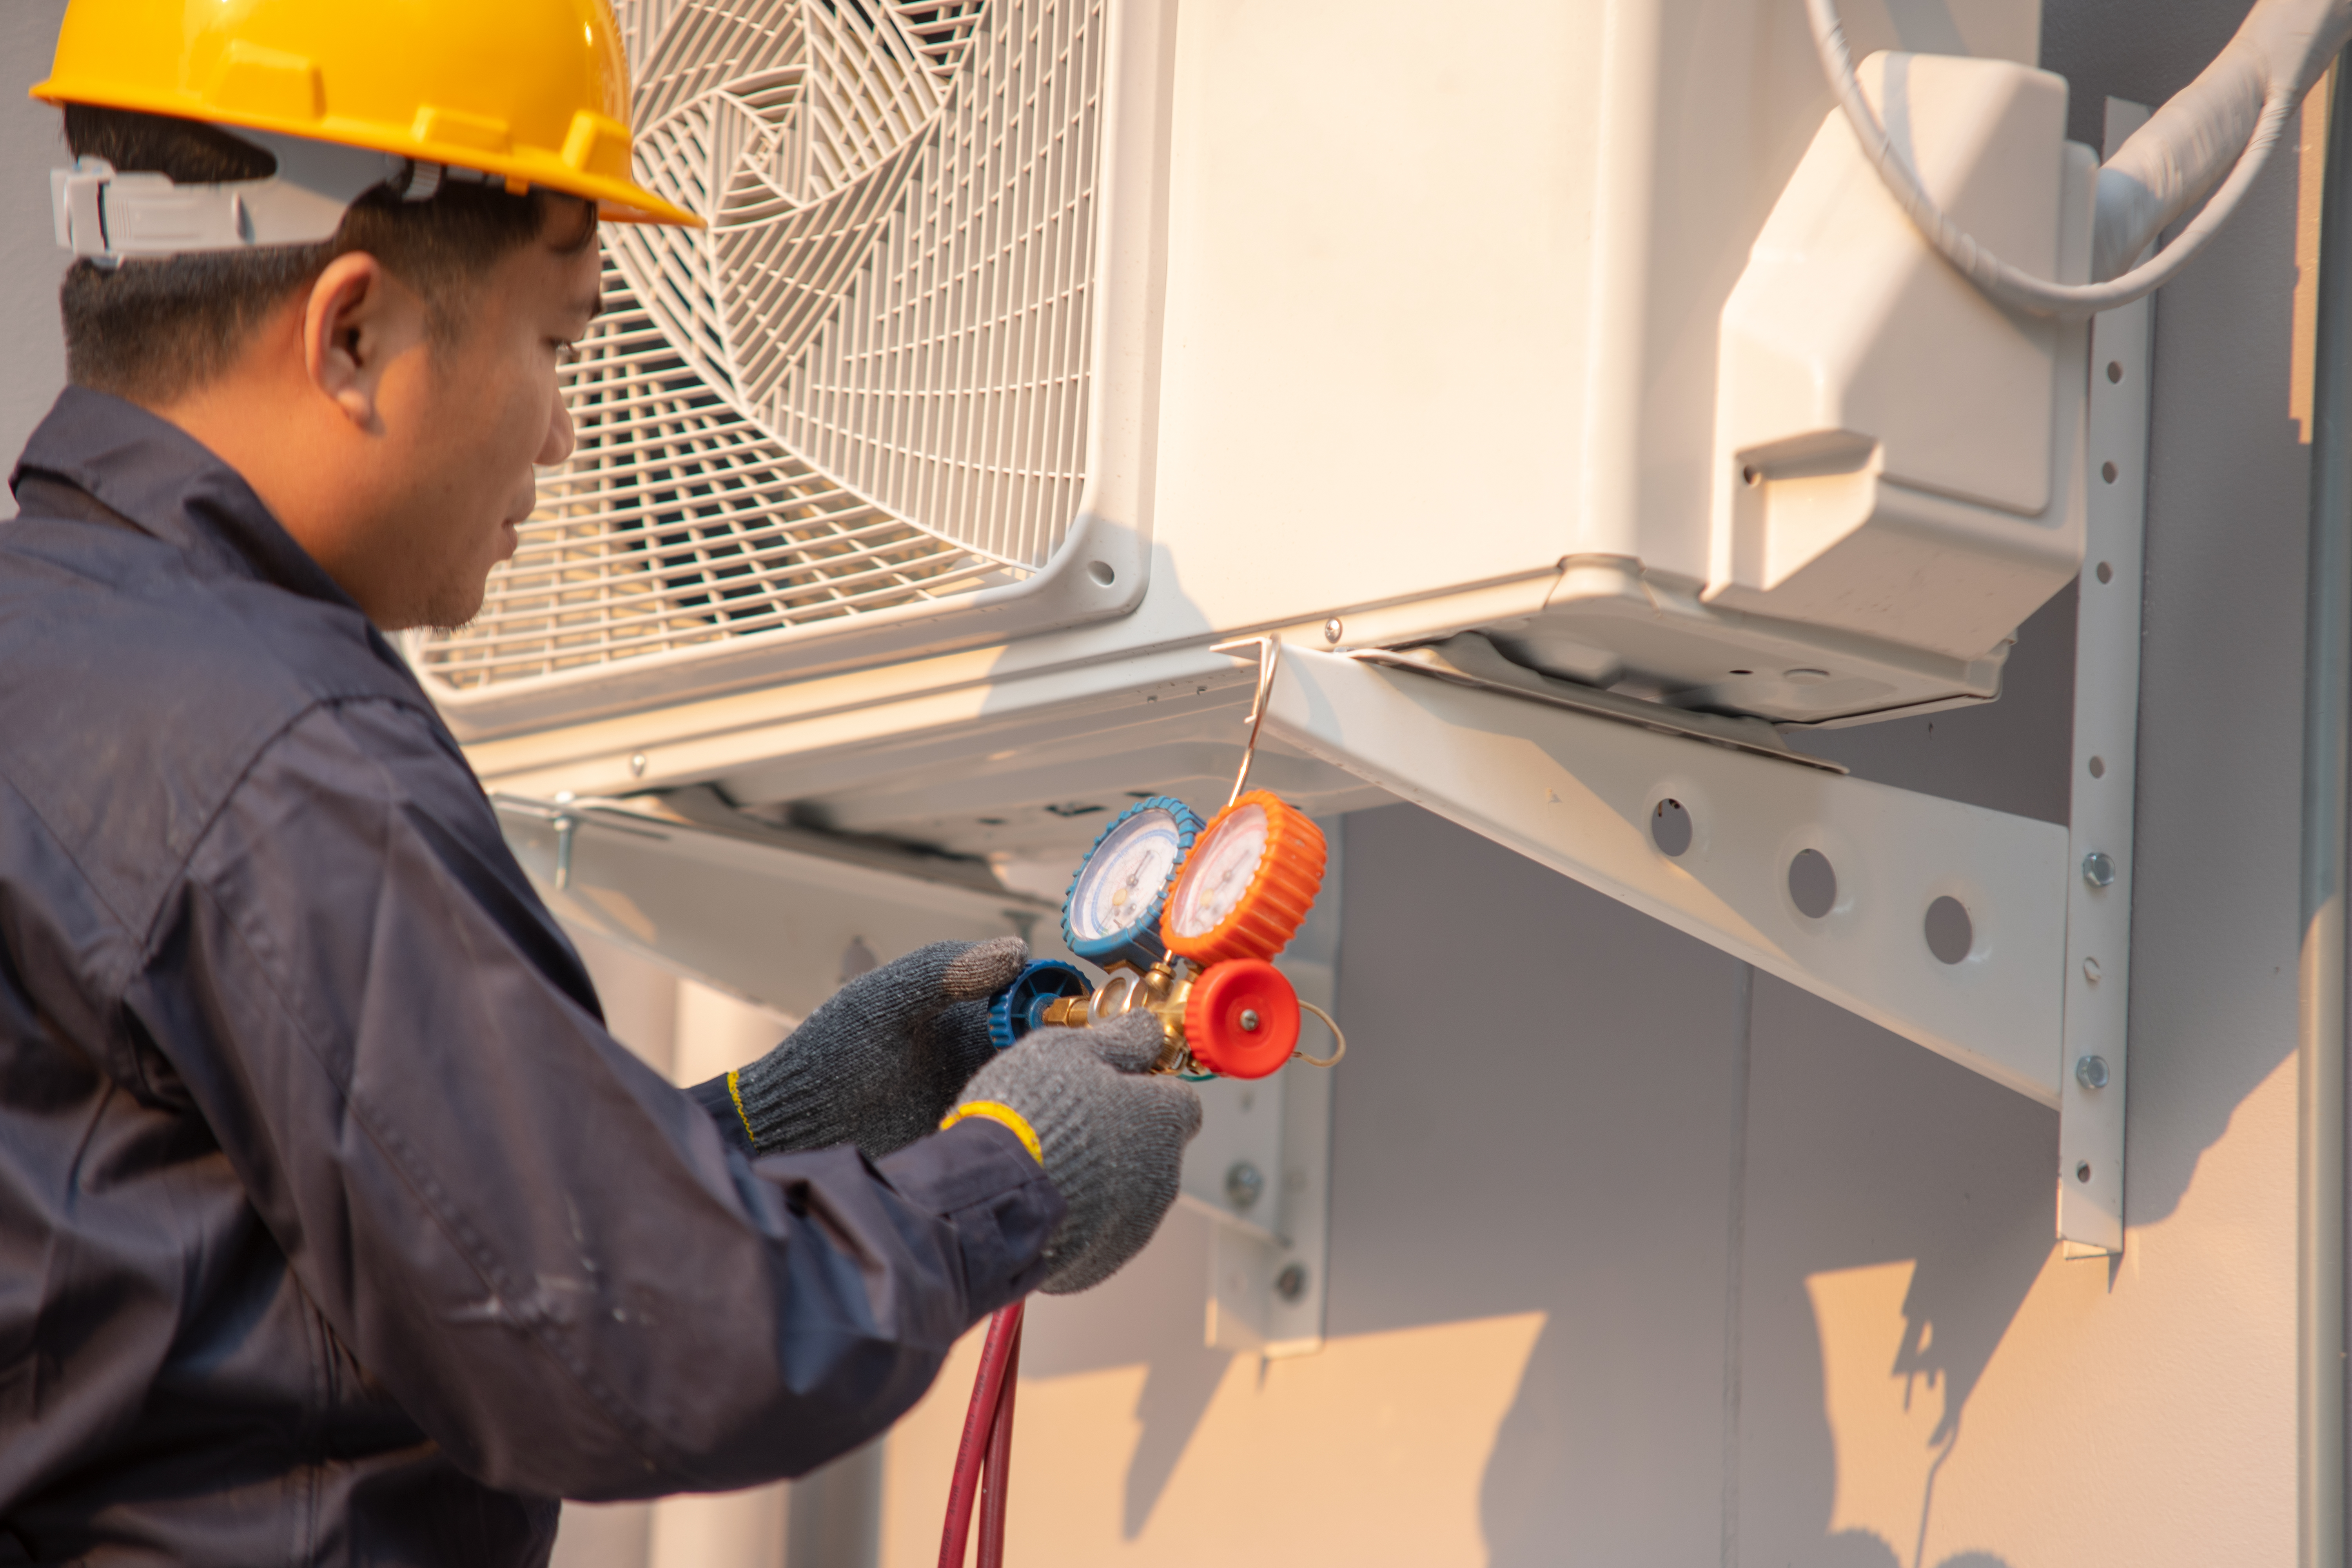
Placement, airflow, routes, drainage and access should work together.
Every installation has practical constraints. The property, selected system, indoor and outdoor locations, service access and connection routes should be reviewed before equipment is fixed in place.
Confirm the equipment is appropriate for the rooms, zones or premises it needs to condition.
Position equipment around airflow, room use, appearance and practical access.
Allow suitable airflow, clearances, connection routes and future service access.
Plan refrigerant piping, drainage, electrical requirements and, for ducted systems, air distribution.
The exact work varies by system and property, but a considered installation follows a clear sequence rather than treating every job as the same.
Review rooms, access, construction, equipment positions and system requirements.
Confirm indoor and outdoor placement, connection routes and visible finish.
Mount equipment and complete the required pipe, drain, duct and electrical pathways.
Complete approved system connections for the selected equipment and configuration.
Check operation, controls, airflow and system function before handover.
Explain relevant controls, filters and basic operating considerations.
A wall-mounted split, a multi-room multi-split and a concealed ducted system should not be installed as though they are the same project.

Indoor position, outdoor location, pipe route, drainage and visible finish all matter.

One outdoor hub needs carefully planned routes to several compatible indoor units.
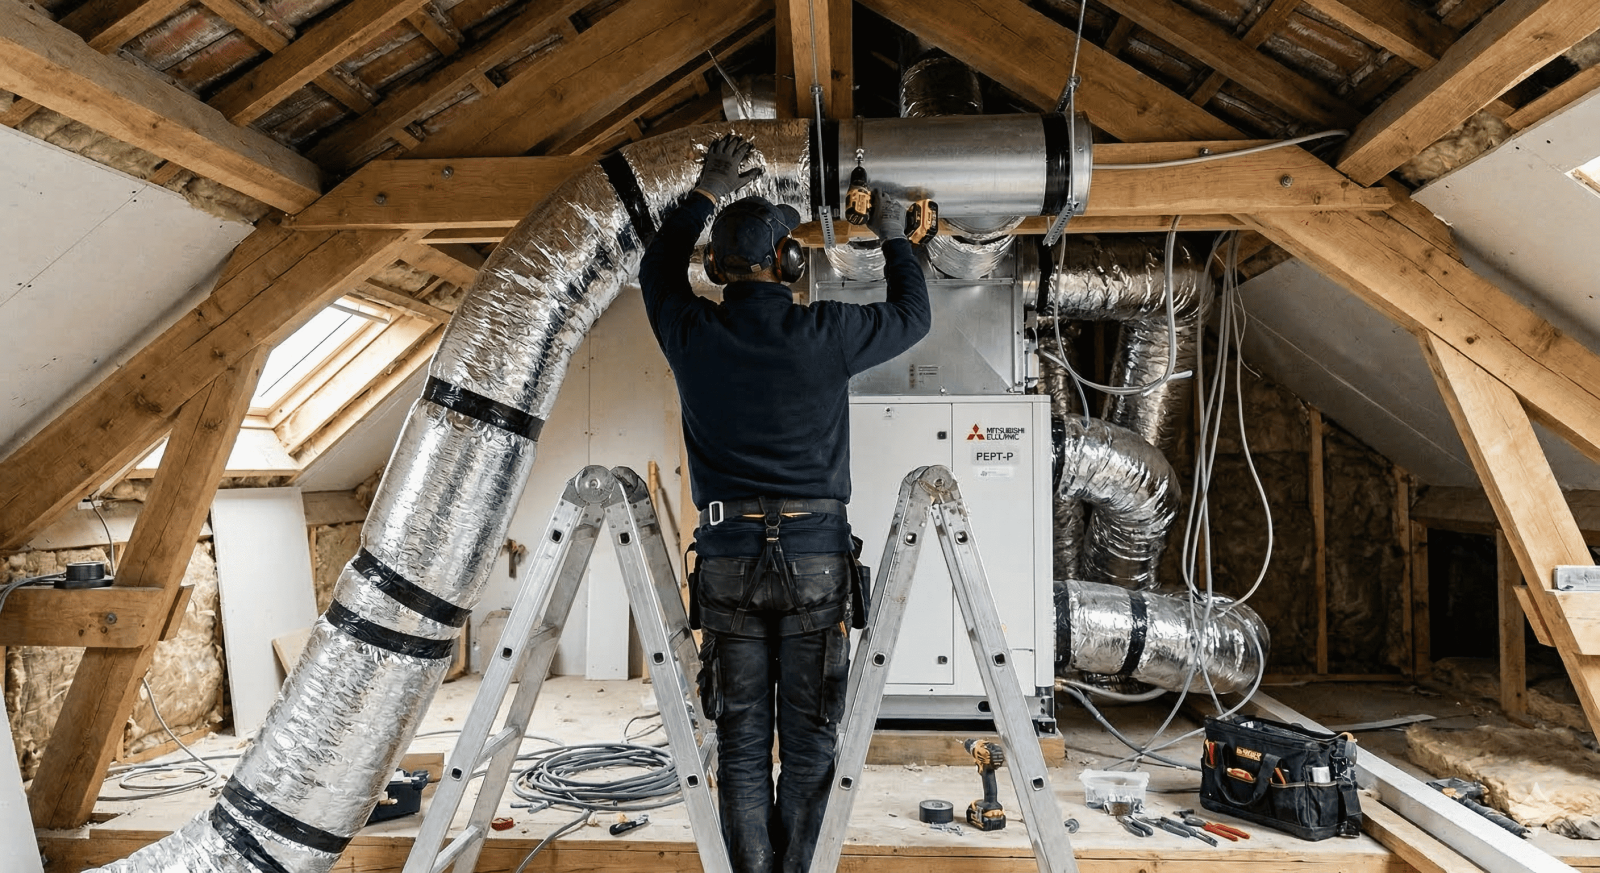
Indoor-unit space, ducts, outlets, return air, controls and access need coordination above the ceiling.
A premium result is not simply a unit attached to a wall. Equipment, connections, airflow and future access need to make sense together.
Consider airflow, occupied areas, wall space, ceiling geometry and how the equipment will sit within the finished room.
Outdoor equipment needs suitable airflow and clearances while remaining practical for connections and servicing.
Pipe routing should consider length, elevation, protection, serviceability and the visible finish.
Cooling creates condensate, so a suitable drainage pathway needs to be planned from the indoor equipment.
Ducted installations add an air-distribution network that must fit the building and the selected rooms or zones.
The installation needs appropriate electrical supply and control components for the selected system configuration.
After physical installation, the equipment should be commissioned in accordance with the selected system requirements before handover.

The outdoor unit should be positioned as part of the whole installation, not wherever spare space happens to exist.
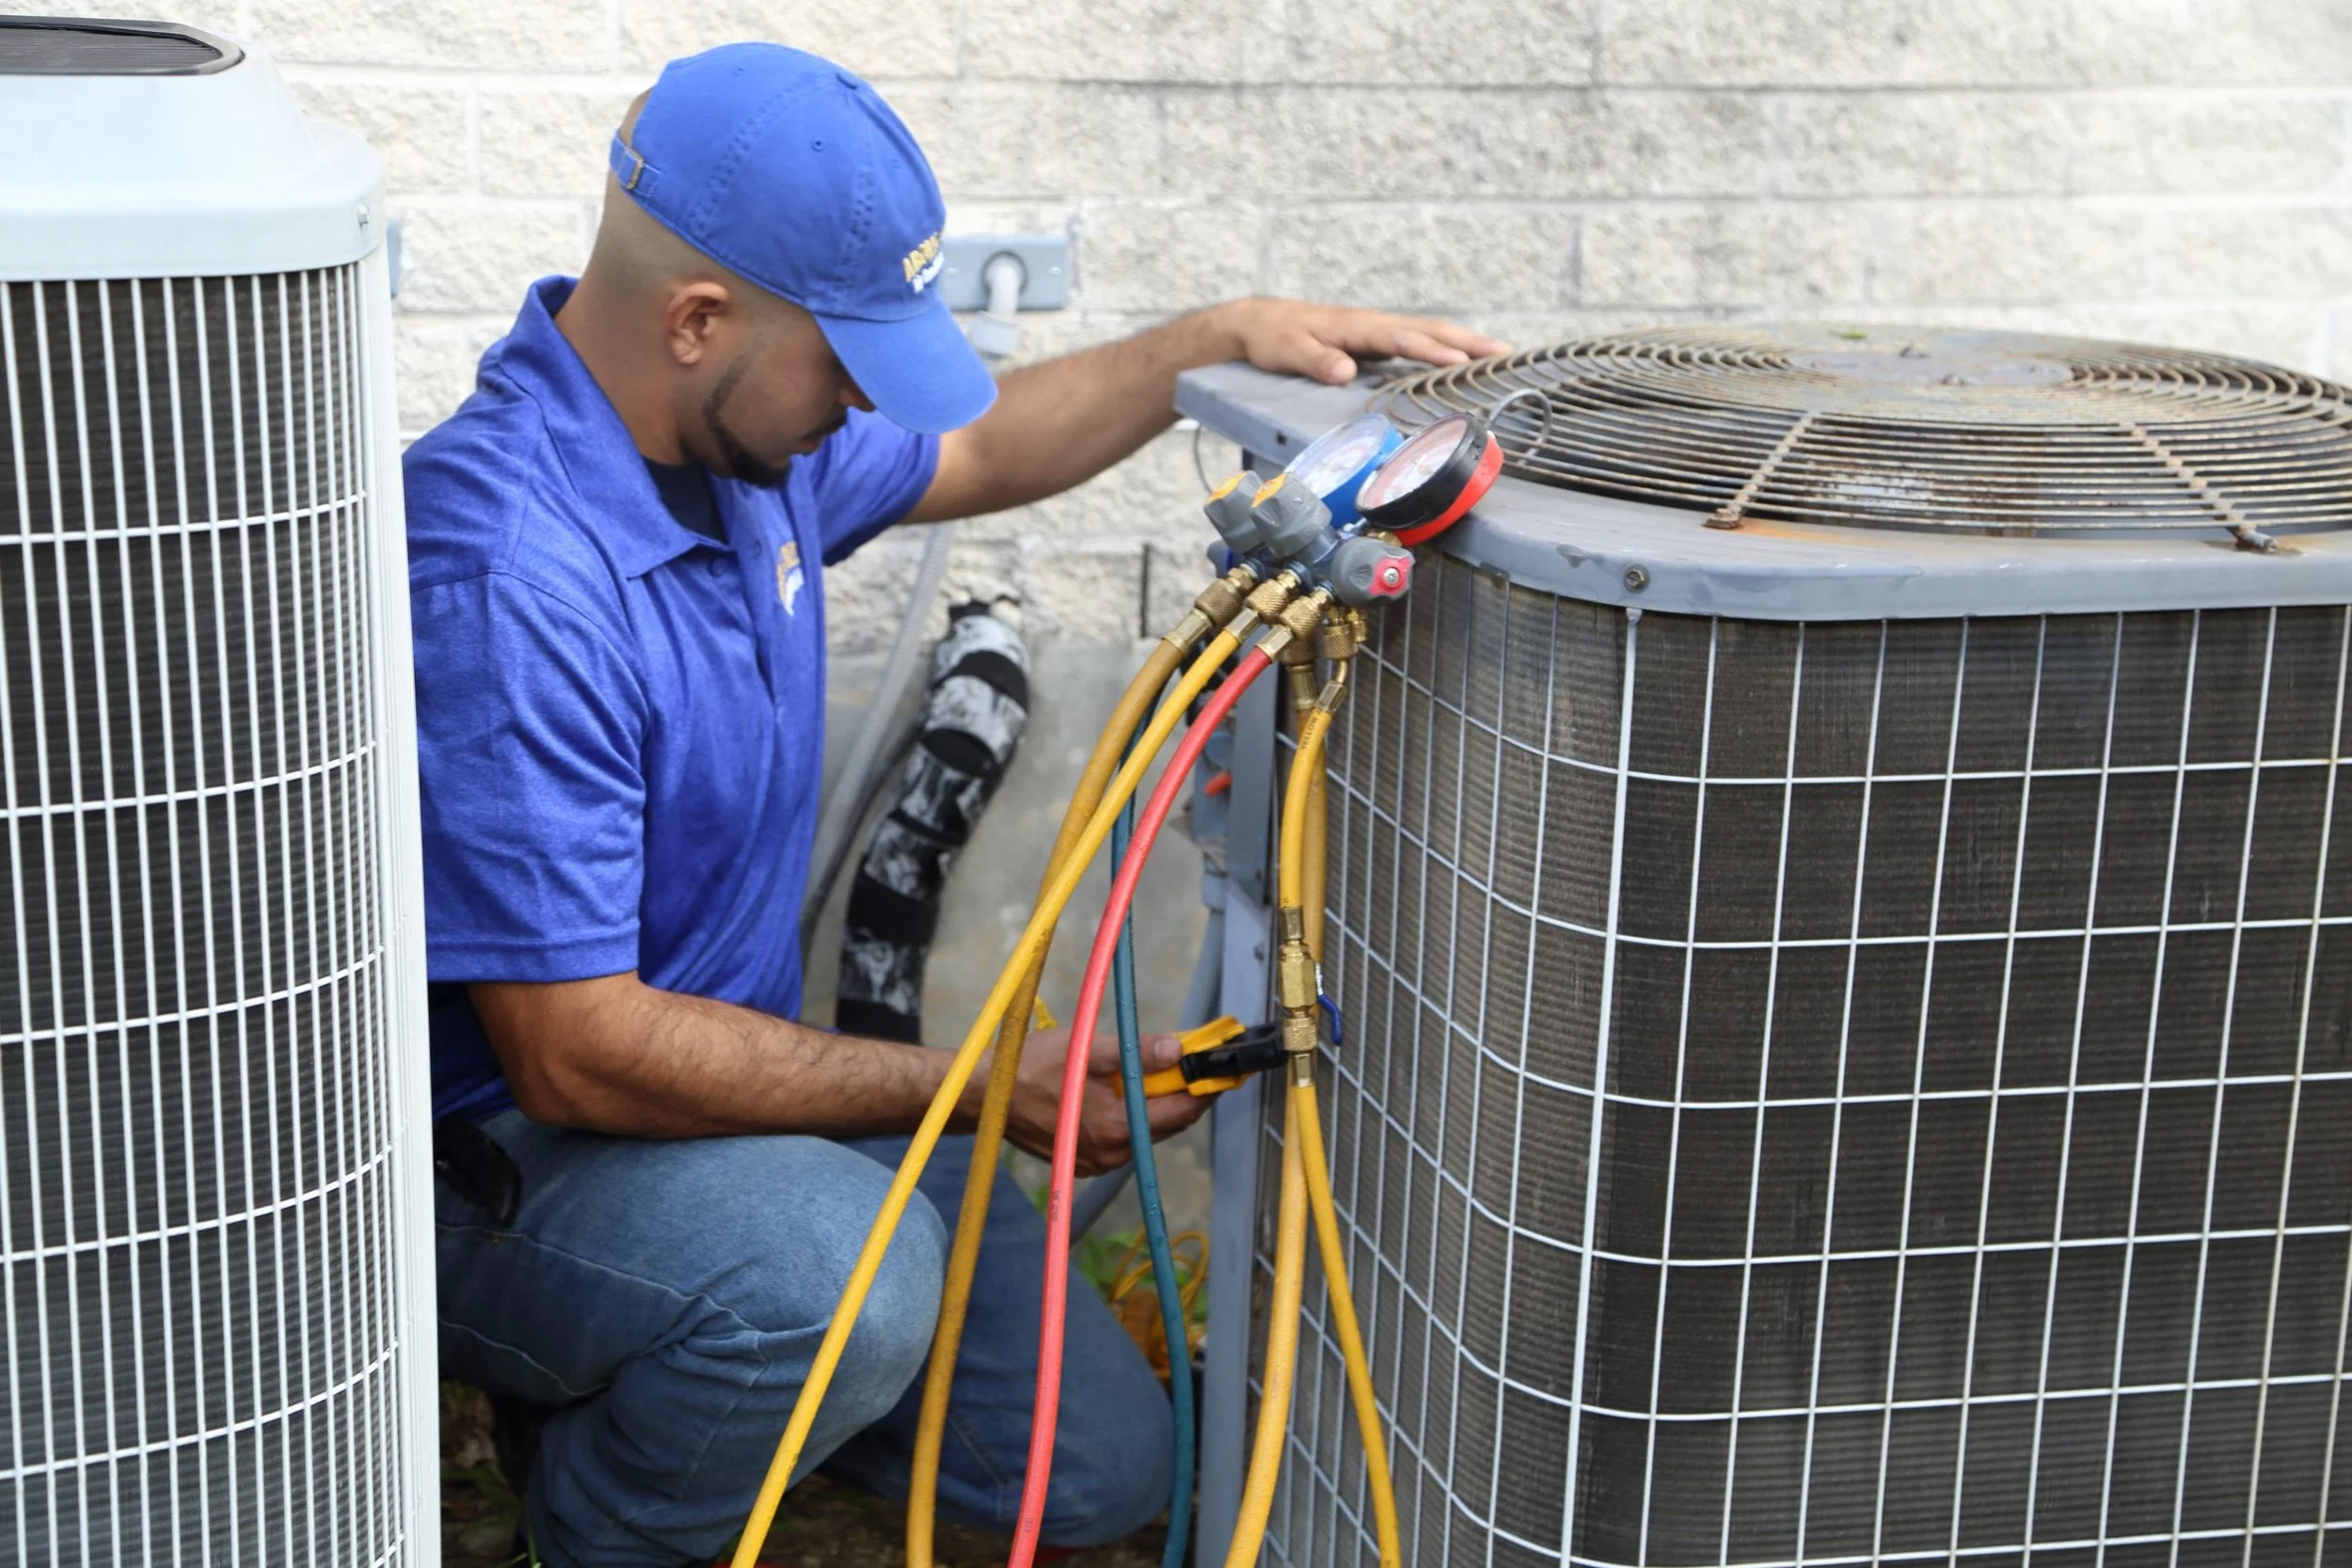
Commissioning gives the installation a technical endpoint before the customer takes over the system.
A bedroom split system, a multi-room townhouse and a commercial workplace create different constraints. The installation should respond to the actual space.
Work around finished rooms, established services and available access.
Coordinate installation routes with planned wall, ceiling and room changes.
Plan equipment space, duct routes and connection pathways while the building remains flexible.
Account for occupancy, operating hours, ceiling or plant space, access and business use.

The exact work depends on the system and the building, but these answers cover the main planning issues.
A split-system installation includes indoor and outdoor equipment, refrigerant pipework, drainage and electrical connections. Multi-split adds several indoor units to a shared outdoor unit. Ducted systems add concealed indoor equipment, ductwork, outlets, return air and often zoning components.
The position should support useful airflow and practical connections while fitting the room. Beds, seating, desks, doors, windows and direct drafts onto occupied areas can affect the preferred location.
The outdoor unit needs suitable airflow and manufacturer-required clearances, along with a practical pipe route and future service access.
Yes. Ducted air conditioning requires a concealed indoor unit plus a duct network, supply outlets, return air and associated controls, making ceiling or roof space a major part of the installation design.
Earlier planning can make it easier to reserve equipment space, coordinate duct or pipe routes and consider outlet or indoor-unit locations before finishes are complete.
Comfort Systems works across split, multi-split and ducted heating and cooling pathways for residential and commercial applications. The suitable installation approach depends on the property and selected equipment.
Tell Comfort Systems what type of property you have, which spaces need heating and cooling, which system category you are considering and whether the project is existing, under renovation or still being built.