
Ducted Air Conditioning
Concealed indoor equipment and ducts can serve selected rooms or zones while keeping the visible result focused on ceiling outlets and return air.
Comfort Systems helps plan heating and cooling for new Perth homes before the building is finished, coordinating system type, roof space, duct routes, indoor and outdoor equipment, drainage, controls and commissioning around the home design. Planning a build in the south? See our air conditioning Rockingham service-area page. Compare ducted air conditioning, split systems and multi split systems during the design stage.

This is where duct routes, indoor unit space, drains and service pathways can be coordinated before finishes close everything in.
Plan concealed indoor unit or outdoor unit locations before other services consume the available space.
Roof trusses, bulkheads, lighting, plumbing and other services can influence where ducts and outlets can run.
Indoor split units, ceiling outlets, return air grilles and control positions can be considered with the interior design rather than added late.
Service access to indoor equipment, filters and outdoor units should be part of the design rather than an afterthought.
Condensate and electrical pathways can be planned while the building remains open and flexible.
The exact construction program varies, but HVAC decisions become easier when they are linked to the stages that affect equipment, routes and finishes.
Define system type, rooms, zones and preliminary equipment locations.
Confirm roof space constraints, bulkheads, penetrations and service routes.
Coordinate ducts, pipework, drainage, electrical and control pathways.
Check concealed work and access before walls and ceilings are closed.
Complete visible outlets, grilles, controllers and final equipment installation.
Check system operation and controls before handover.


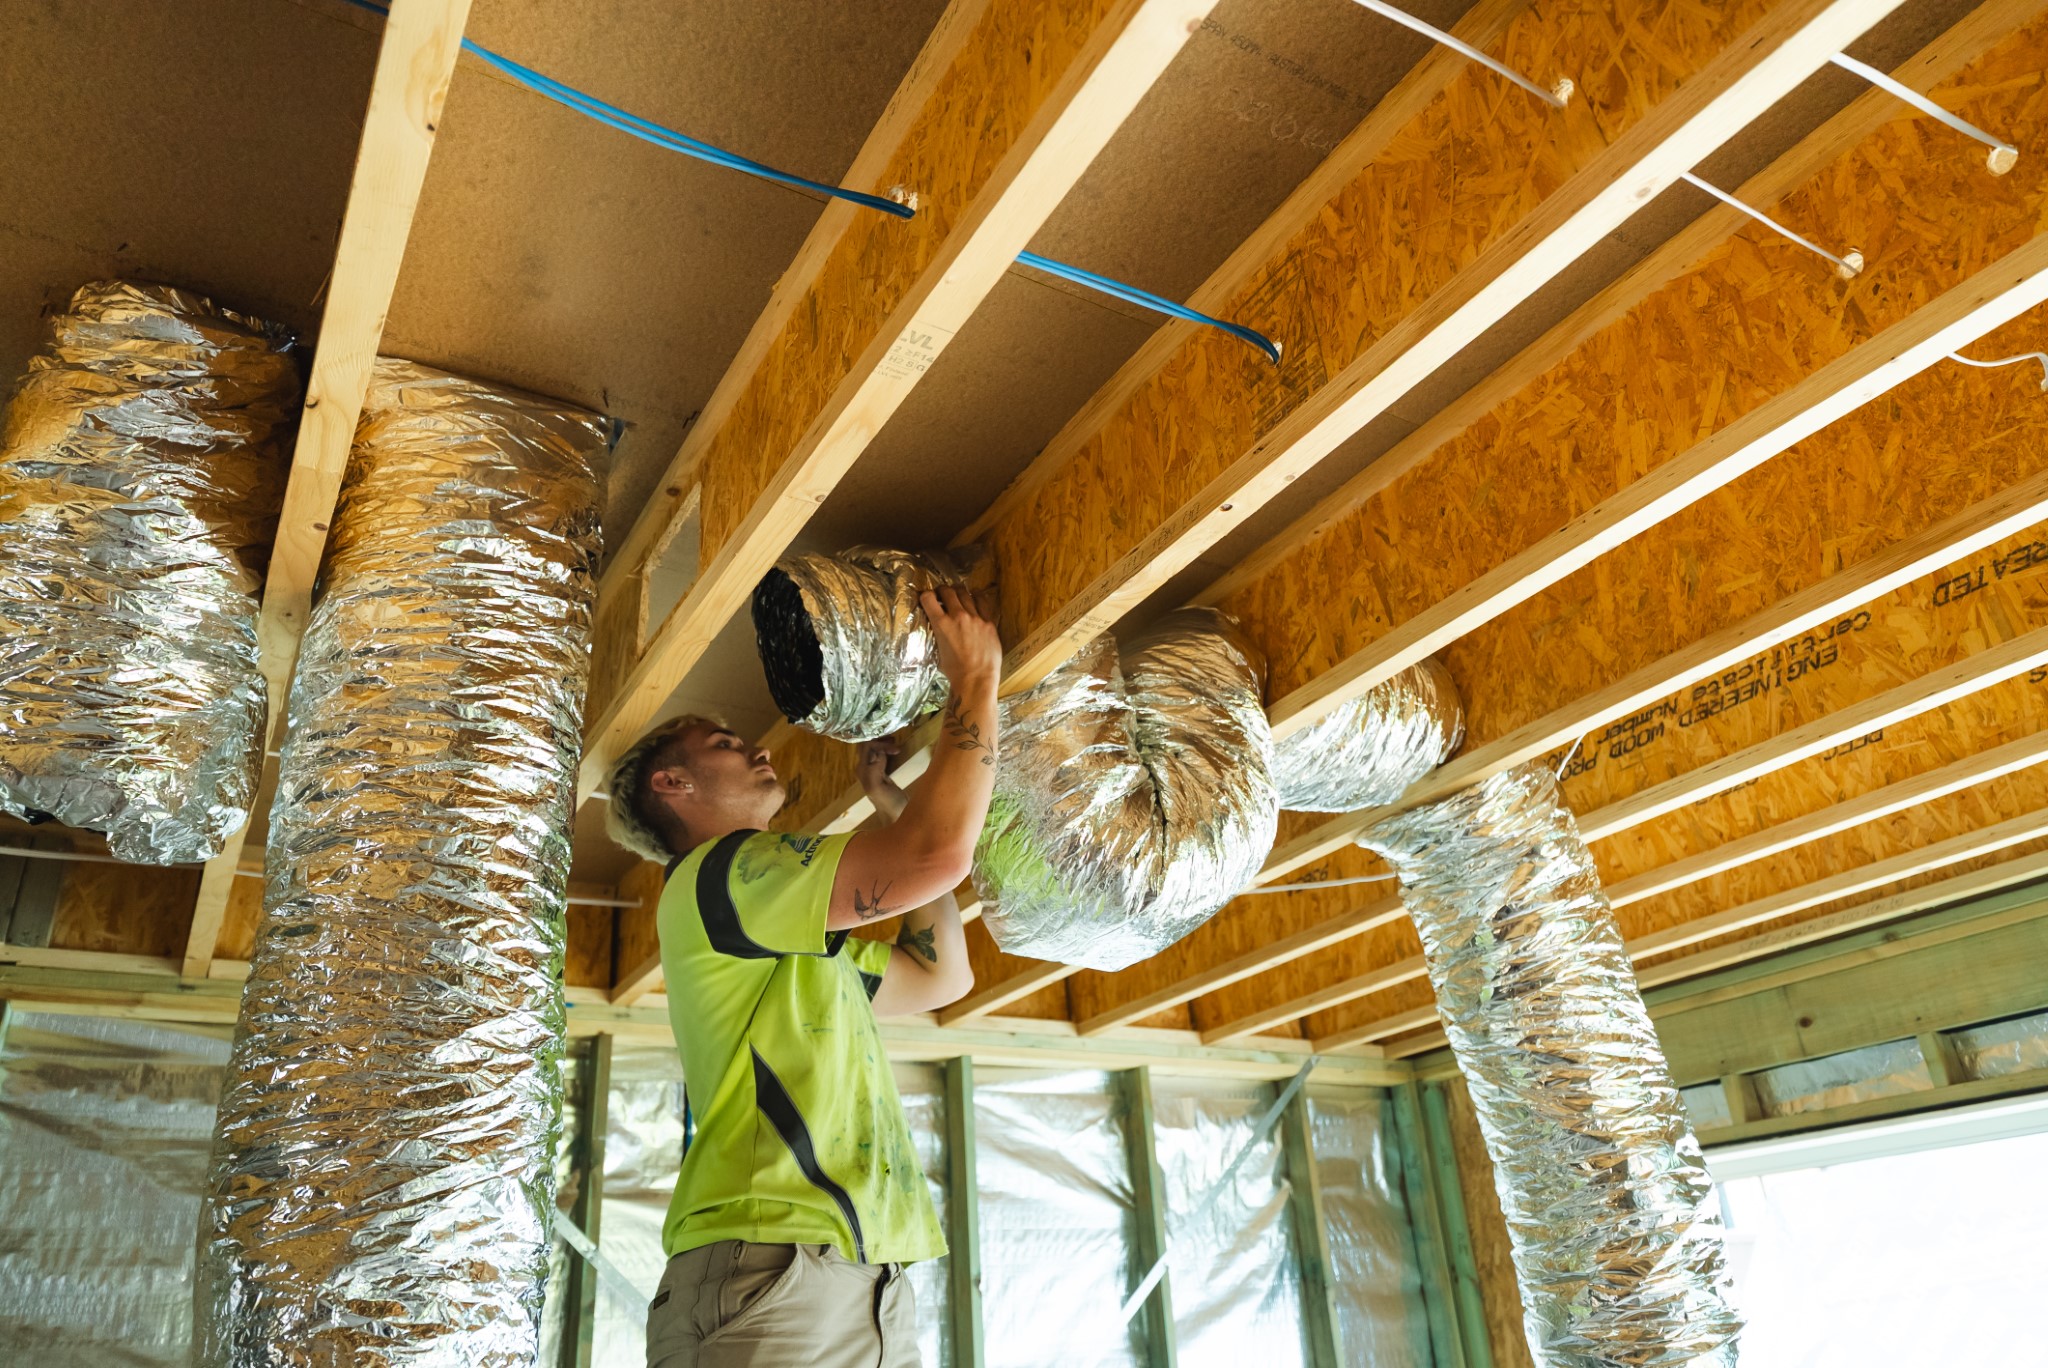
Ducted air conditioning relies on concealed equipment and air distribution. Trusses, insulation, lights, plumbing, solar infrastructure and access all compete for ceiling and roof space.
Reserve a practical position with suitable installation and future service access.
Plan around structural members and other services rather than forcing tight paths later.
Coordinate room coverage with lighting, ceiling fans and architectural details.
Return air position and access to filters should be included in ceiling planning.
New construction gives more freedom to choose system architecture around room use, appearance, control and available plant space.

Concealed indoor equipment and ducts can serve selected rooms or zones while keeping the visible result focused on ceiling outlets and return air.

Useful where selected rooms need independent heating and cooling and visible indoor units suit the architectural plan.

Several compatible indoor units can serve separate rooms from a shared outdoor system where the design and connection limits suit the project.
Air outlets, return air, ceiling cassettes, wall mounted units and controllers all become part of the finished interior. Their positions should work with the architecture rather than compete with it.
Avoid clashes with supply outlets, return air and access panels.
Plan wall mounted indoor units around actual room layouts and occupied areas.
Use design features deliberately where they influence concealed HVAC space.
Future maintenance should remain practical after the home is complete.

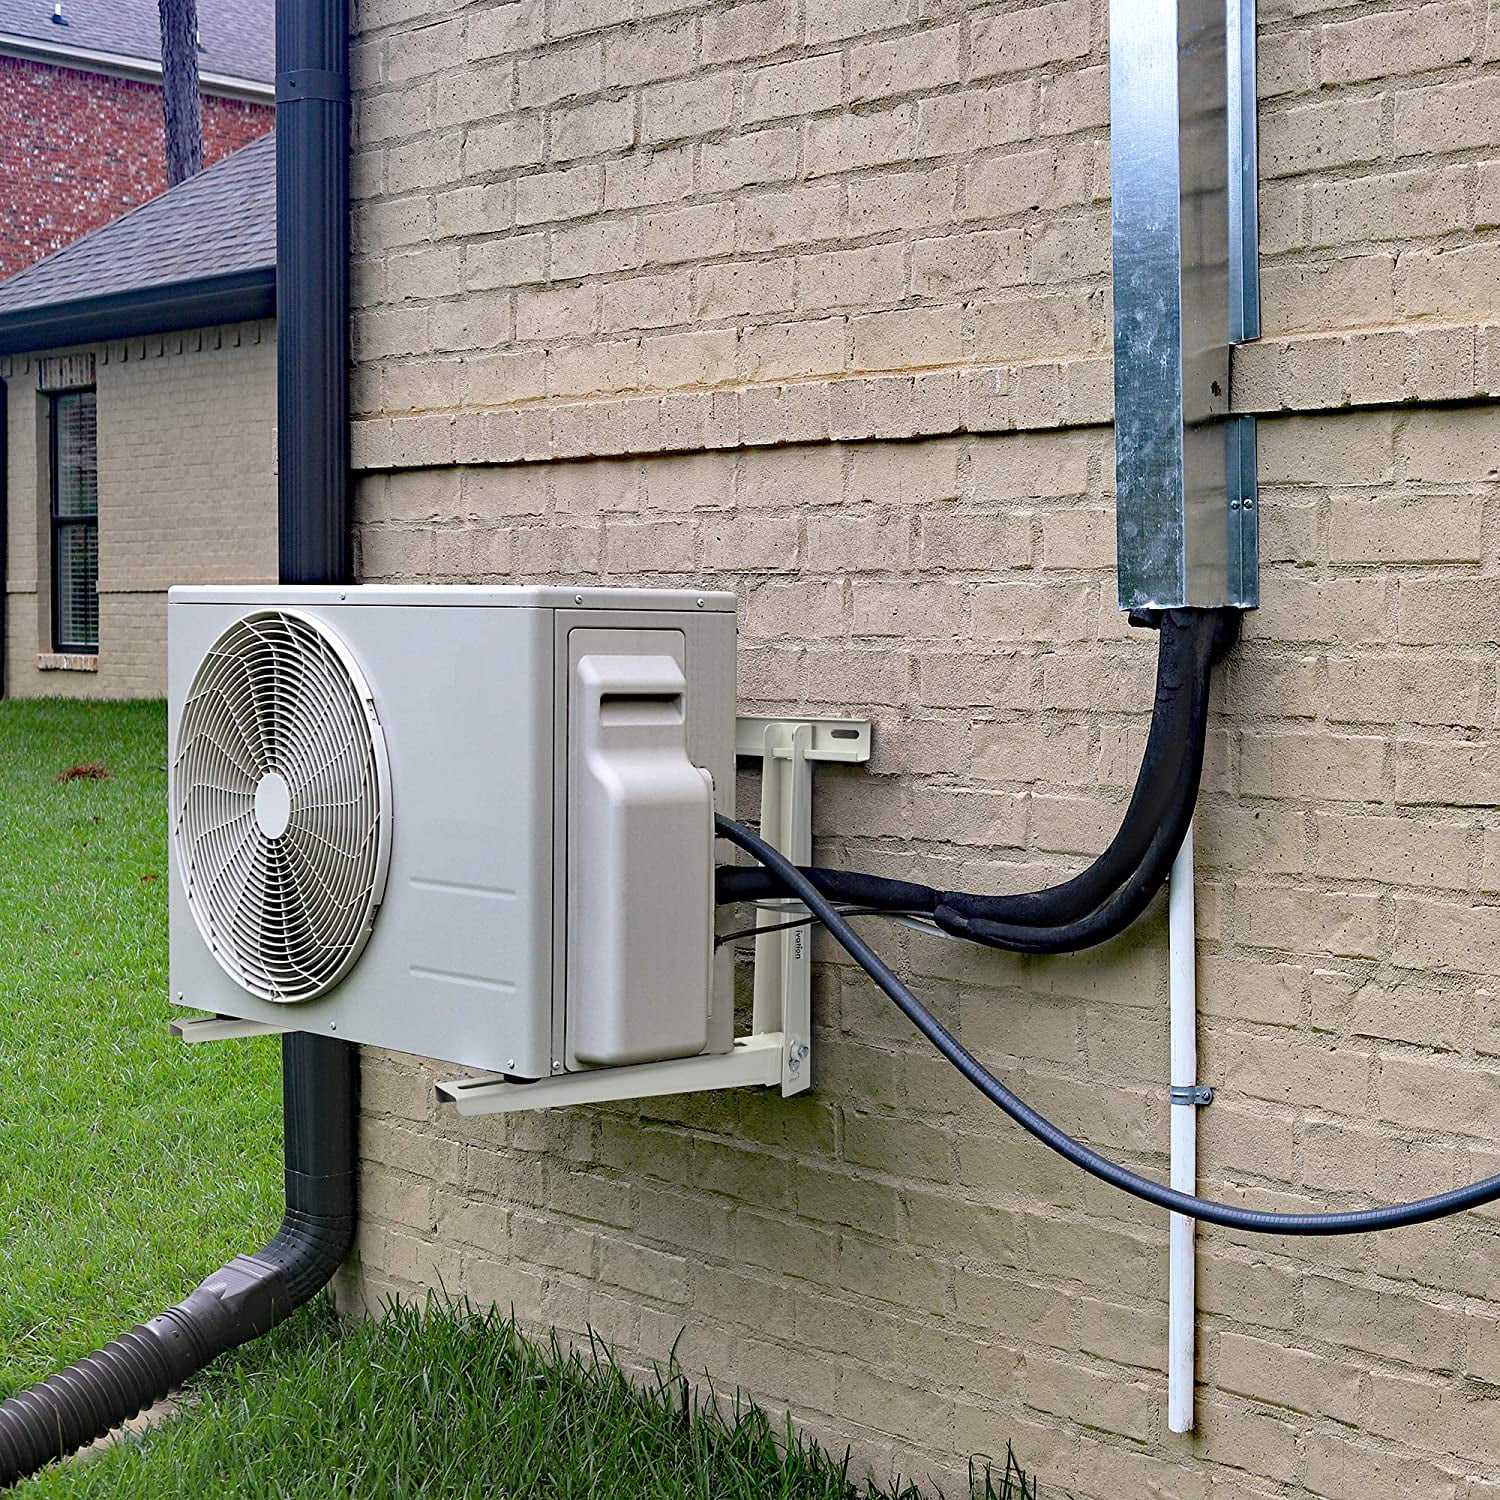
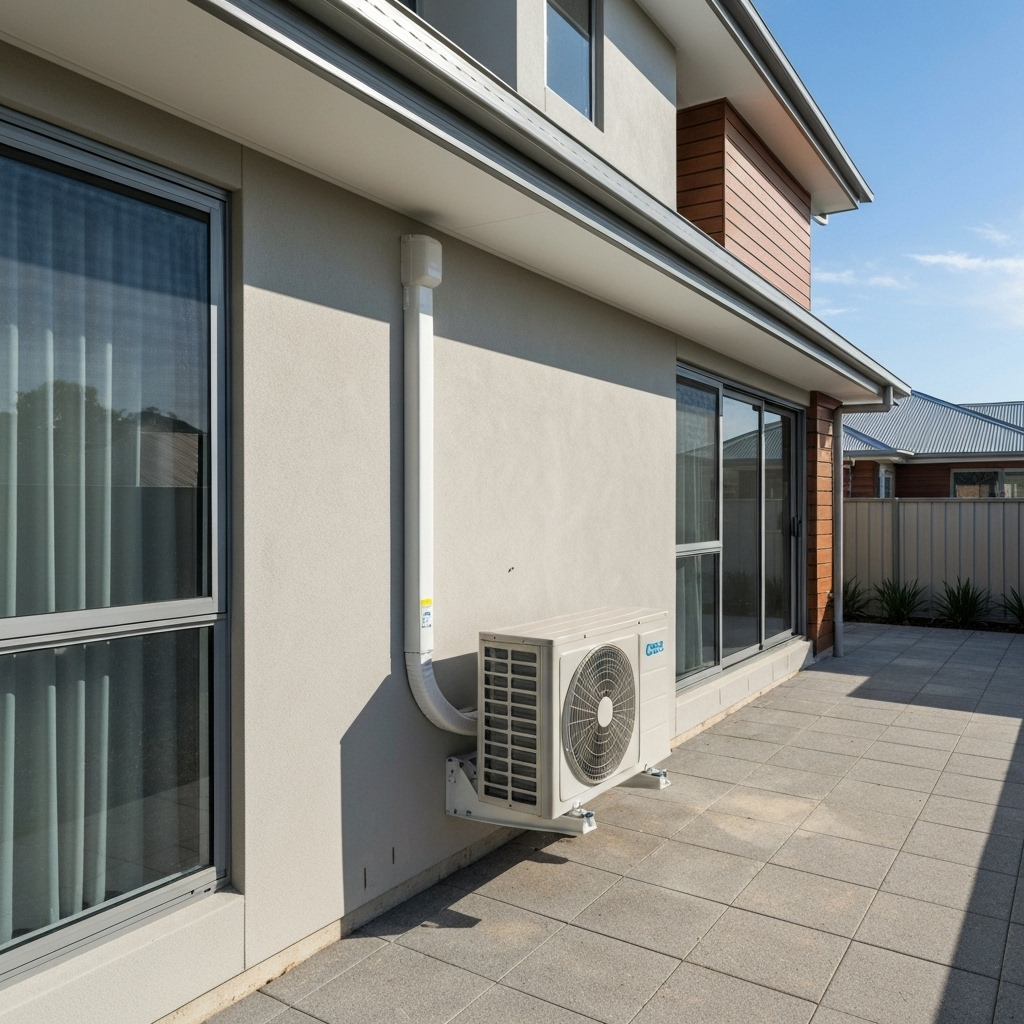
Outdoor air conditioning units need suitable clearances, connection routes and service access. New home planning gives an opportunity to integrate these requirements with the external layout.

Outdoor equipment should be treated as part of the building plan, not something to find space for after construction is complete.
Reserve suitable space around the selected equipment for airflow and access.
Plan connections back to the indoor equipment before external finishes are complete.
Consider how indoor condensate drainage integrates with the build.
Landscaping, fences and storage should not make the equipment impractical to maintain.
HVAC installation touches structure, ceilings, electrical, drainage and external areas. Clear coordination helps each trade understand what space and pathways need to remain available.
Equipment and duct routes need to work around trusses, beams, access and insulation.
Coordinate relevant electrical pathways and control locations for the selected system.
Align outlets, return air and indoor units with lighting, fans, joinery and finishes.
Protect clearances, connection routes and future access around outdoor equipment.
The best system and timing depend on the home design, construction stage and heating and cooling priorities.
Planning is useful before the relevant walls and ceilings are closed, particularly for ducted systems or projects where routes and equipment positions need coordination with structure, electrical, plumbing, lighting and interior details.
Ducted air conditioning can be a strong option where concealed whole home or multi area heating and cooling suits the property and sufficient space is available for the indoor unit, ducts, return air and outlets.
Yes. Planning indoor unit positions, outdoor locations, pipe routes, drainage and electrical pathways before finishes are complete can create a cleaner and more deliberate installation.
Indoor unit space, duct routes, supply outlets, return air, zoning, controls, roof space access, outdoor equipment and coordination with structure and other services should all be considered.
The position should allow appropriate airflow and clearances, practical connection routes and future service access while also fitting the external design and landscaping plan.
Comfort Systems supports heating and cooling pathways for residential and commercial applications. The appropriate system and coordination approach depend on the project, selected equipment and construction requirements.
Share the home layout, construction stage and the rooms you want to heat and cool. Comfort Systems can use that information as the starting point for comparing ducted, split or multi split pathways and planning the installation around the build.