
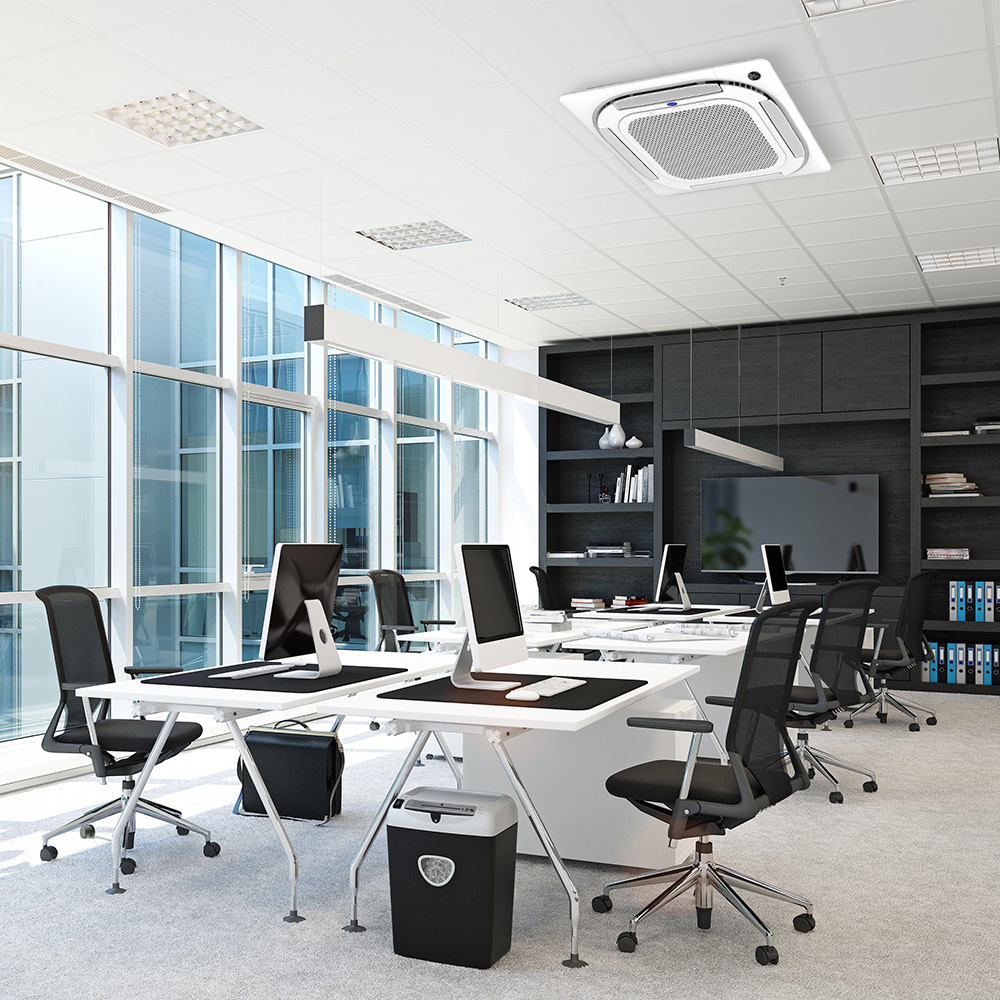
The visible cassette fascia sits at ceiling level.
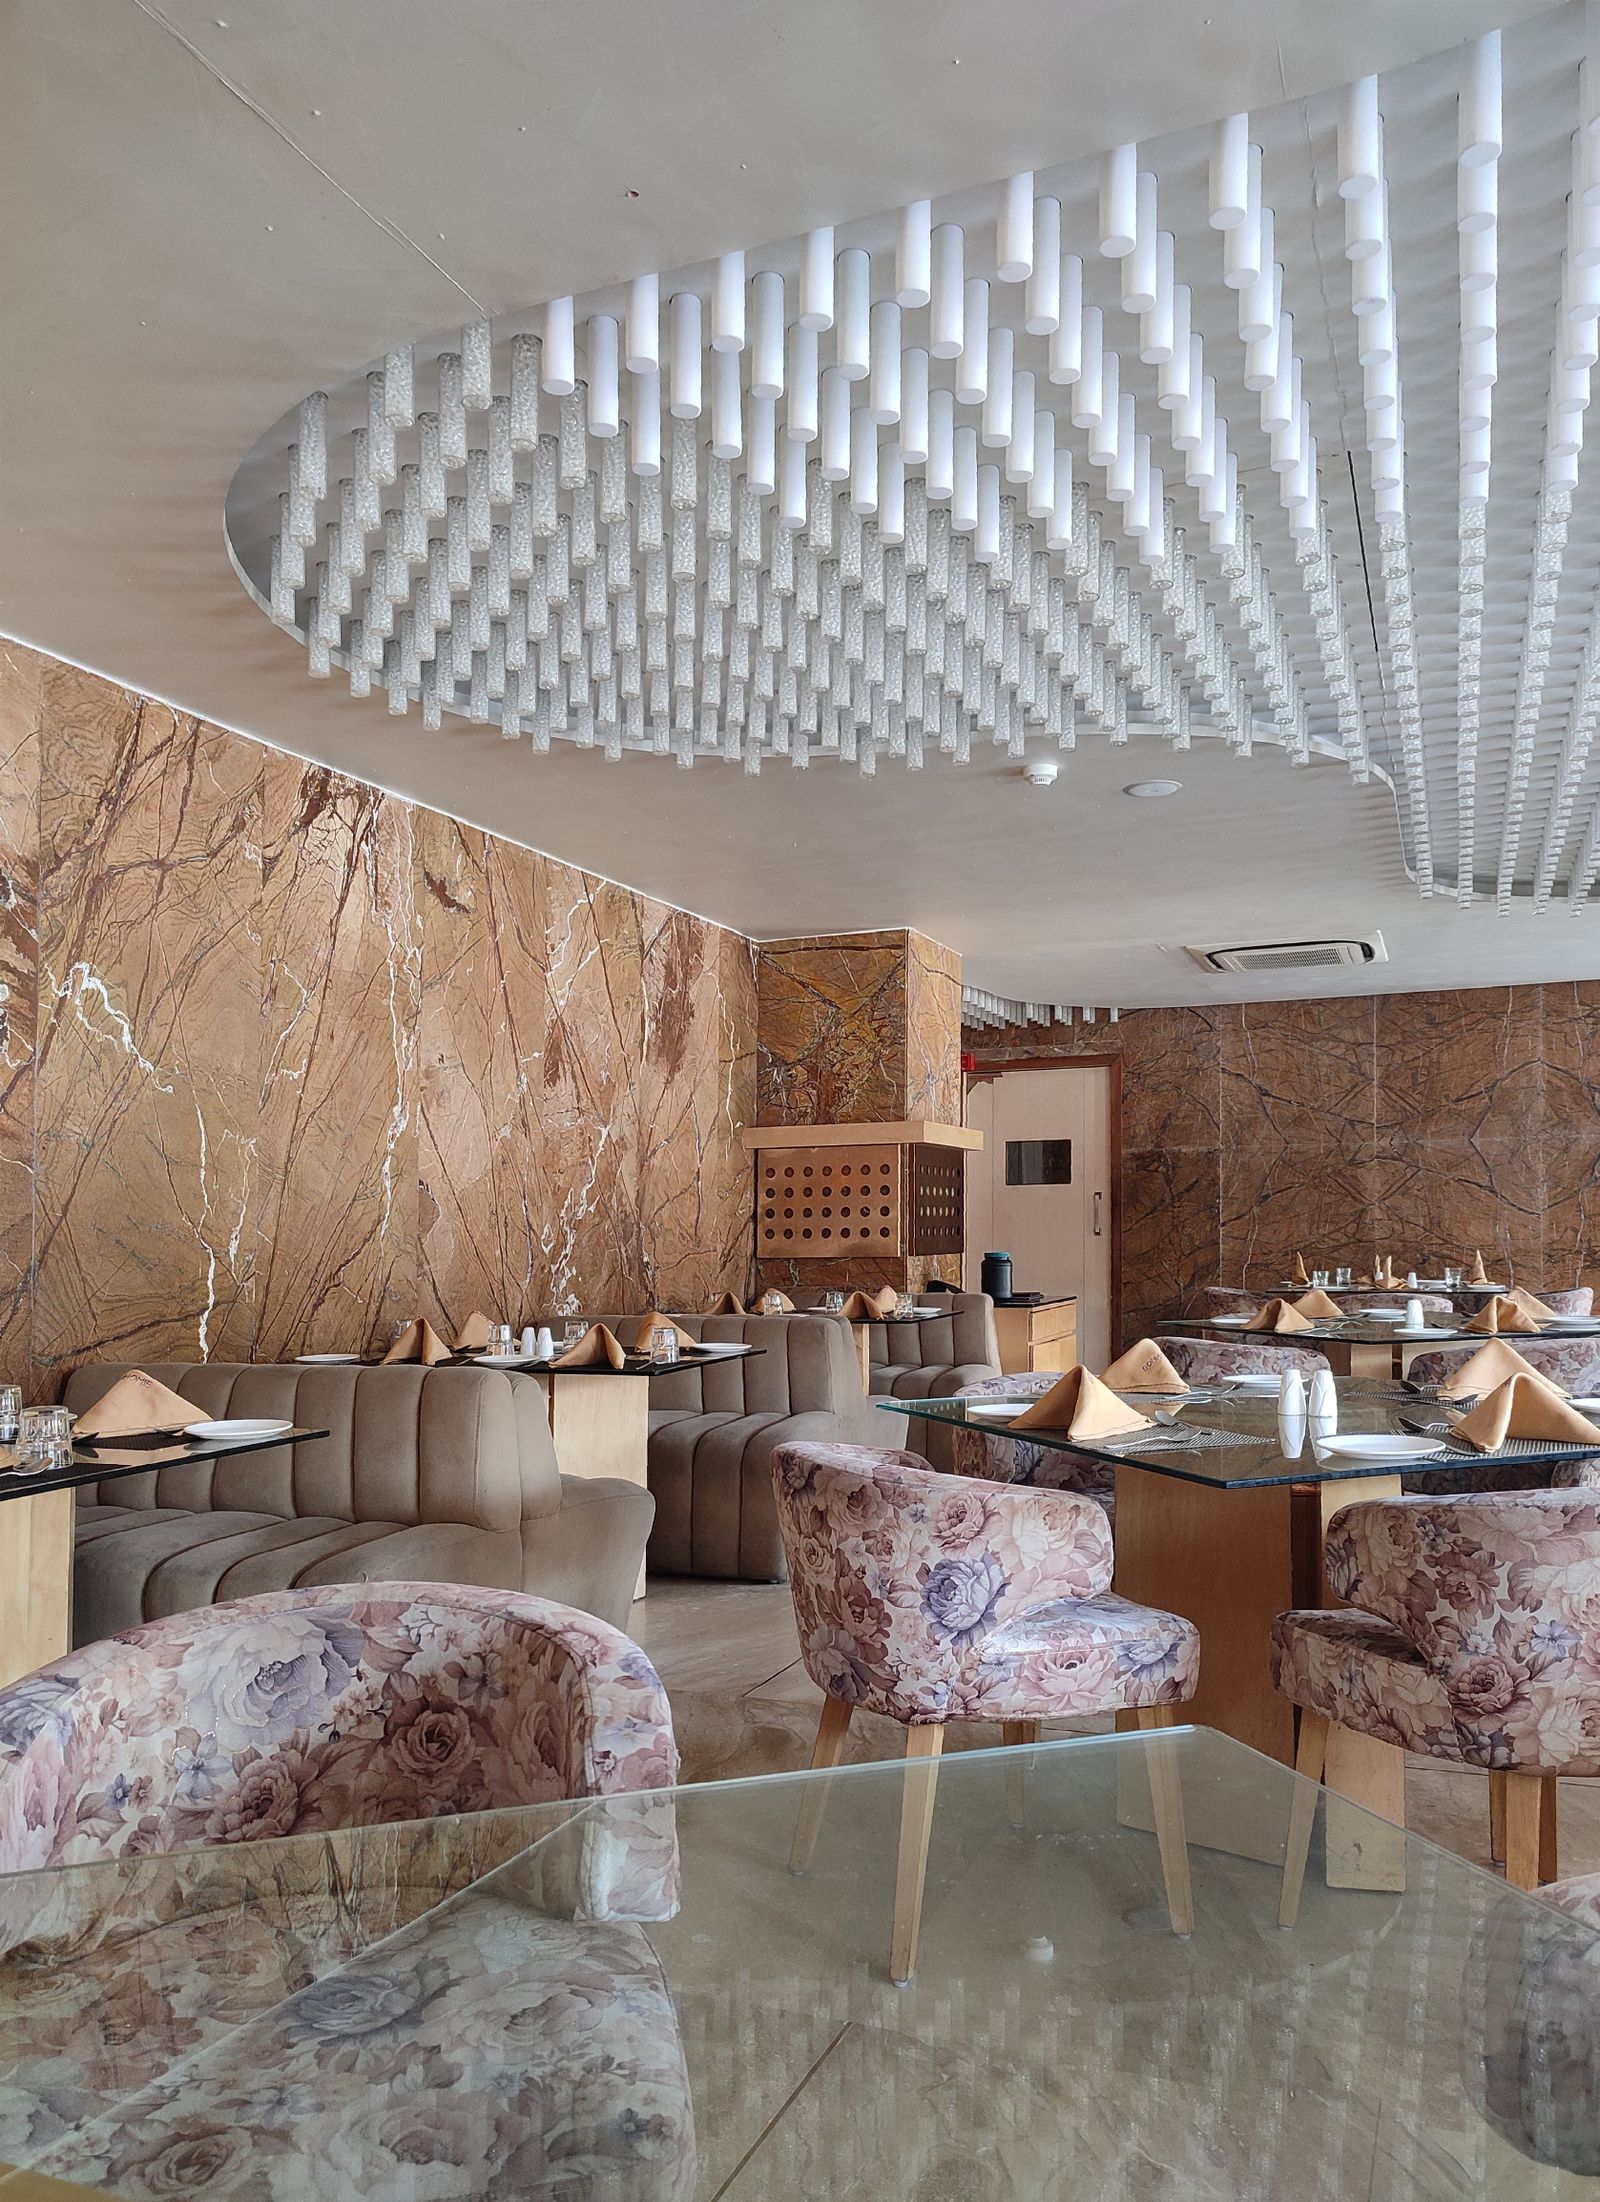
Ceiling cassette air conditioning can provide discreet, high level heating and cooling for offices, retail spaces, restaurants and hospitality environments and other suitable open plan properties. Comfort Systems approaches each cassette project around room load, ceiling conditions, airflow distribution, drainage, controls and future service access.
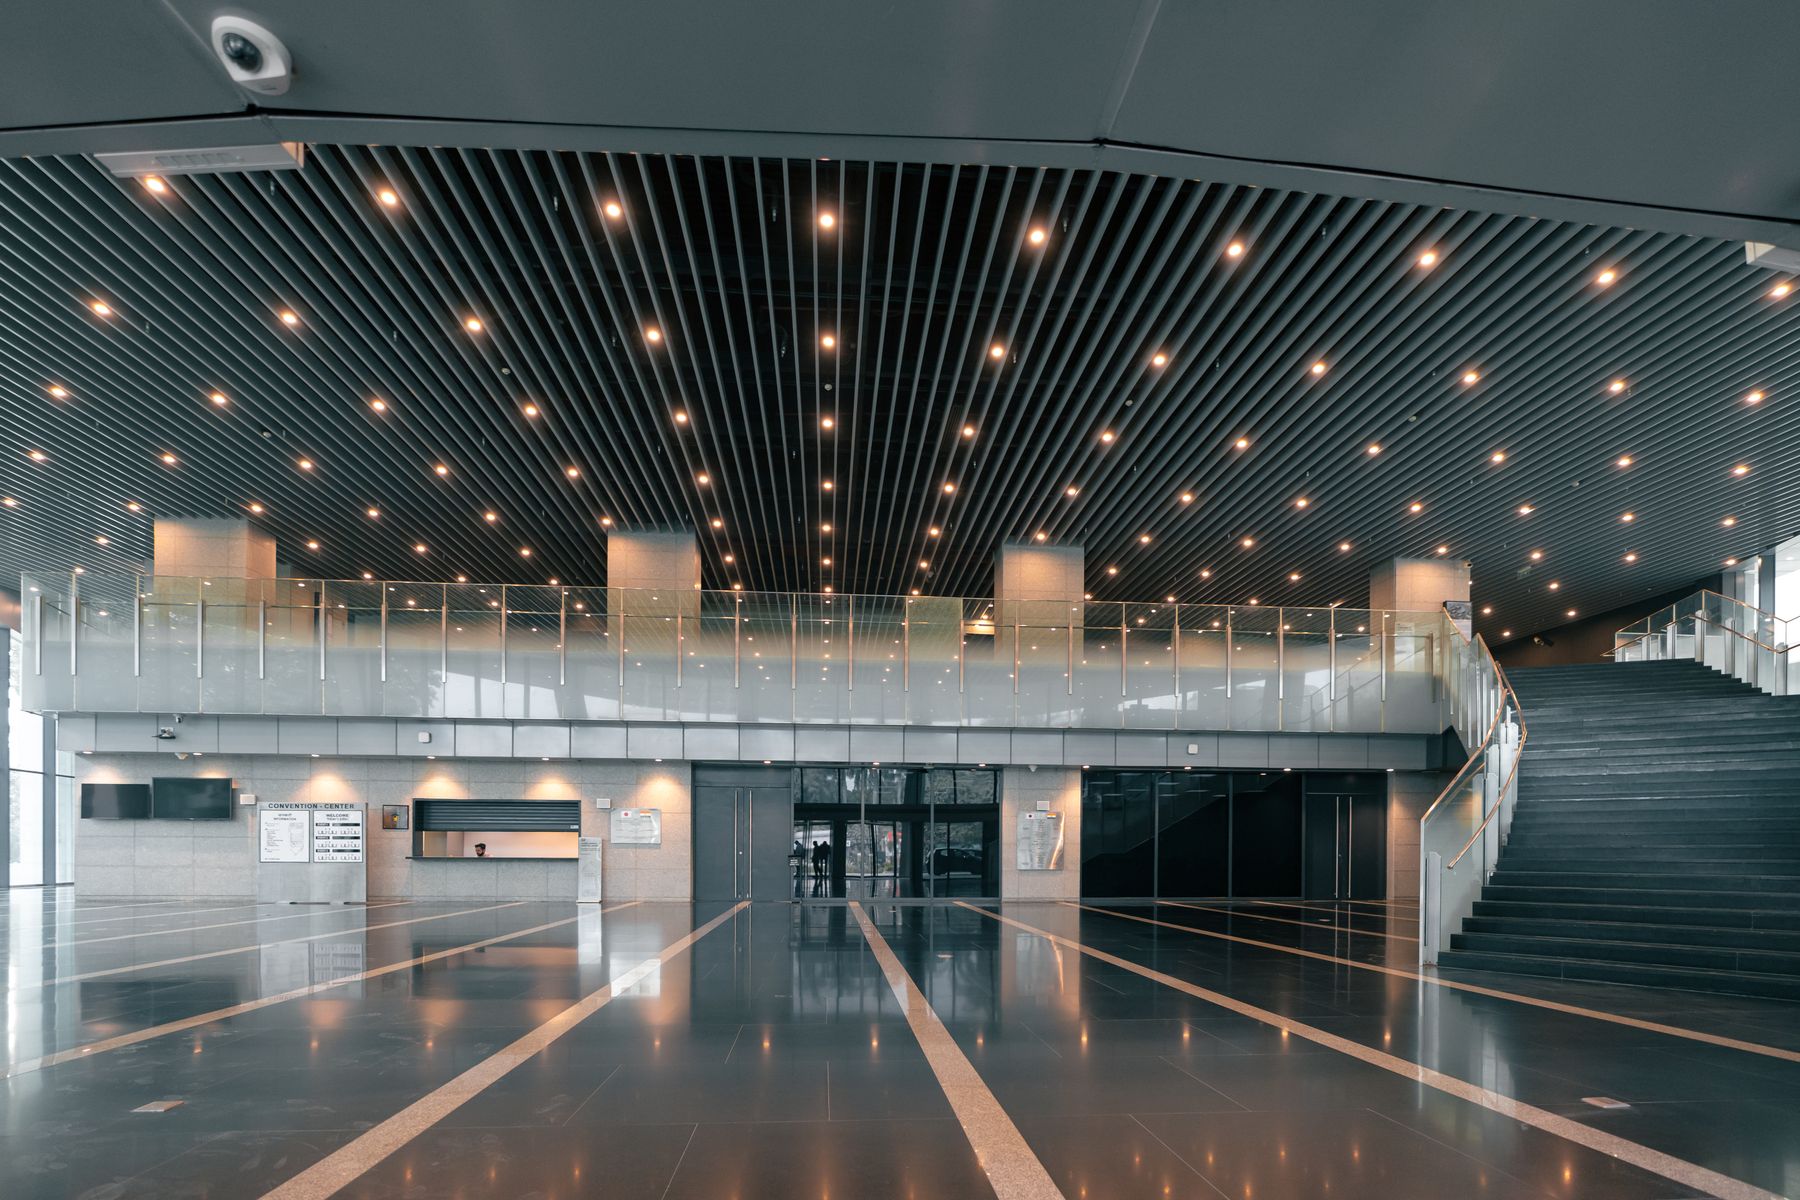
The visible cassette fascia sits at ceiling level.
Airflow pattern depends on the selected cassette design.
Offices, retail, hospitality and similar environments.
Installation space must be assessed before equipment selection.
Filters, drain components and indoor equipment require access.
A cassette air conditioner is a split system configuration where the indoor unit is installed at ceiling level rather than mounted prominently on a wall. The visible fascia contains the return air area and discharge louvres while much of the indoor equipment sits within the available ceiling space.
The architecture can be particularly useful where wall space, visual integration and multi directional air distribution are important. Current Australian cassette product ranges include four way designs, compact four way designs and round flow configurations, depending on manufacturer and model.
Cassette selection should not begin with appearance alone. Ceiling void depth, structure, drainage route, refrigerant piping, electrical requirements, room load, unit location, airflow pattern and ongoing maintenance access all influence whether a cassette is appropriate.
A successful cassette installation depends on what exists above the visible ceiling as much as what visitors see below it.
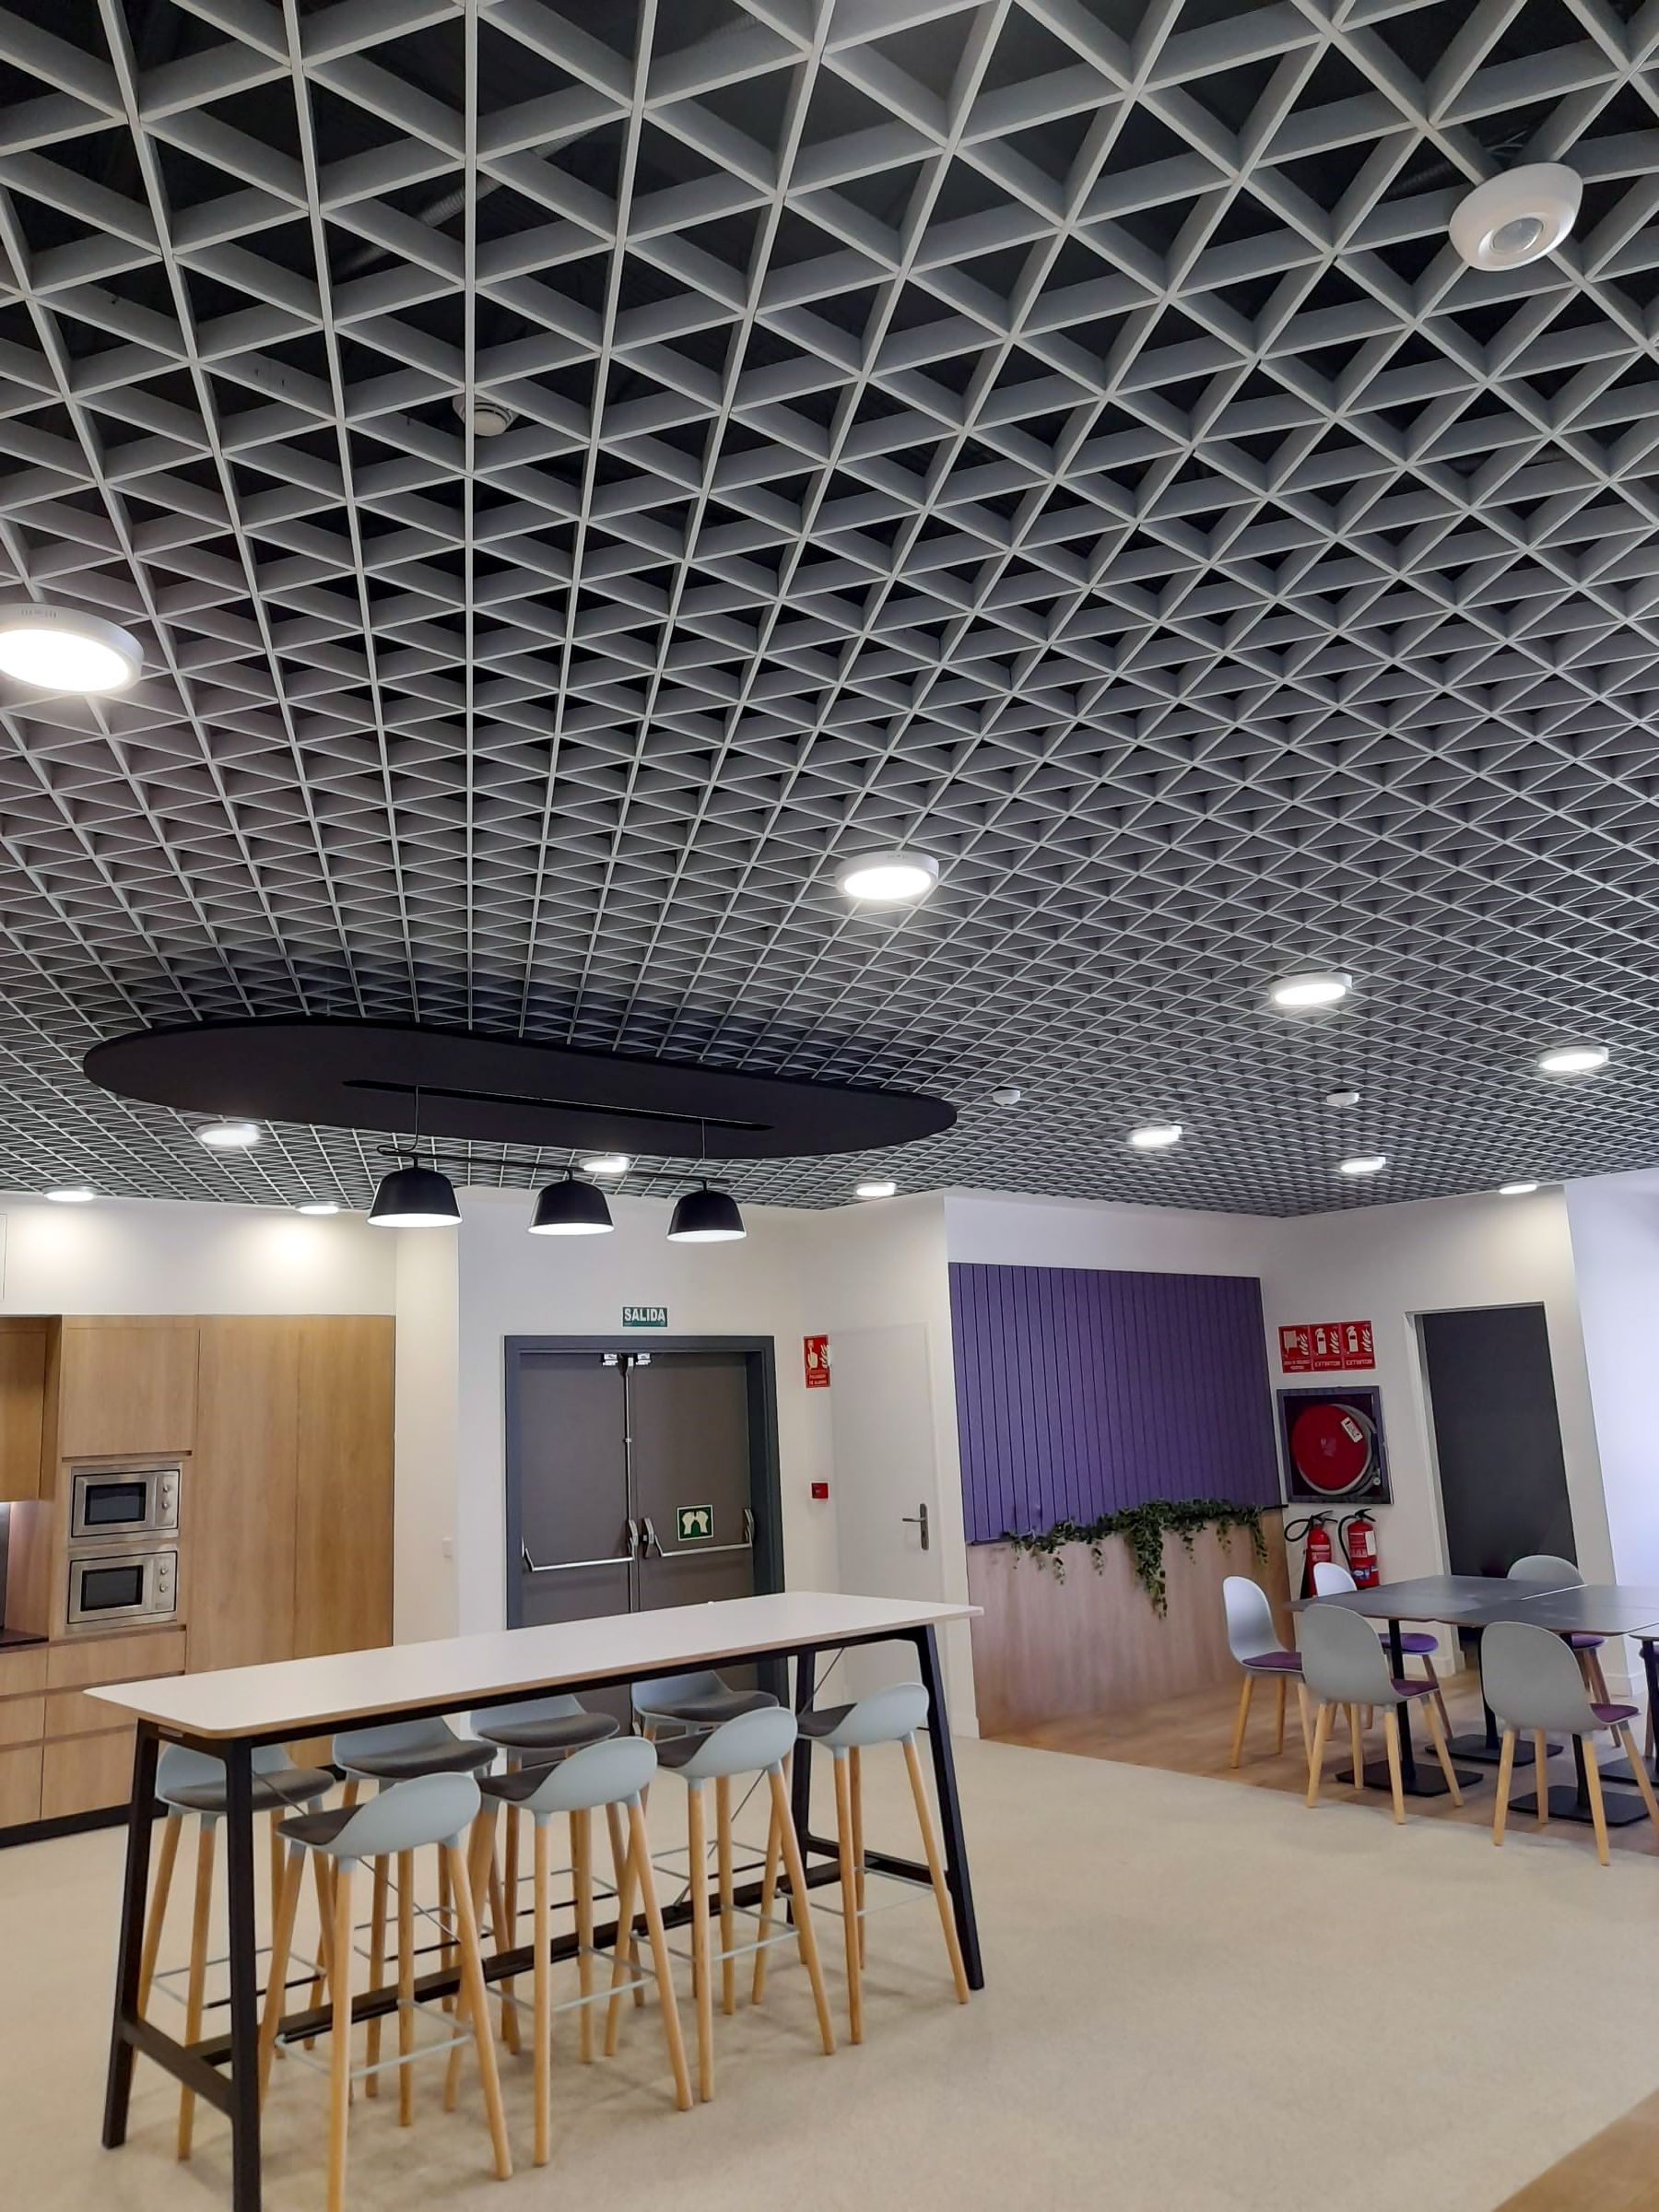
Cassette positioning can interact with ceiling grids, lights, sprinklers, access panels, structure and furniture layouts. Coordination should happen before the final position is locked in.
The available void must physically accommodate the selected cassette body, connections, clearances and service requirements.
Cooling produces condensate. Drain routing, lift capability where applicable and maintenance access must be planned around the actual building.
The visible panel should sit logically within the ceiling layout rather than appearing as an afterthought between lighting and services.
Filters, drain components and serviceable internal parts need practical access after the interior is complete.
Australian cassette ranges include several airflow designs. Product selection should consider room shape, cassette position, occupants, furniture and manufacturer specific louvre behaviour.
Four way ceiling cassettes use multiple discharge louvres around the fascia. Where the room and system design support it, a more central cassette position can help distribute conditioned air across the space.
Some current cassette systems use round flow or 360 degree discharge concepts to distribute air around more of the cassette perimeter. This is a product specific feature and should be assessed against the actual room.

Ceiling cassettes are commonly considered for commercial and light commercial environments, but the actual fit depends on building design rather than property label alone.
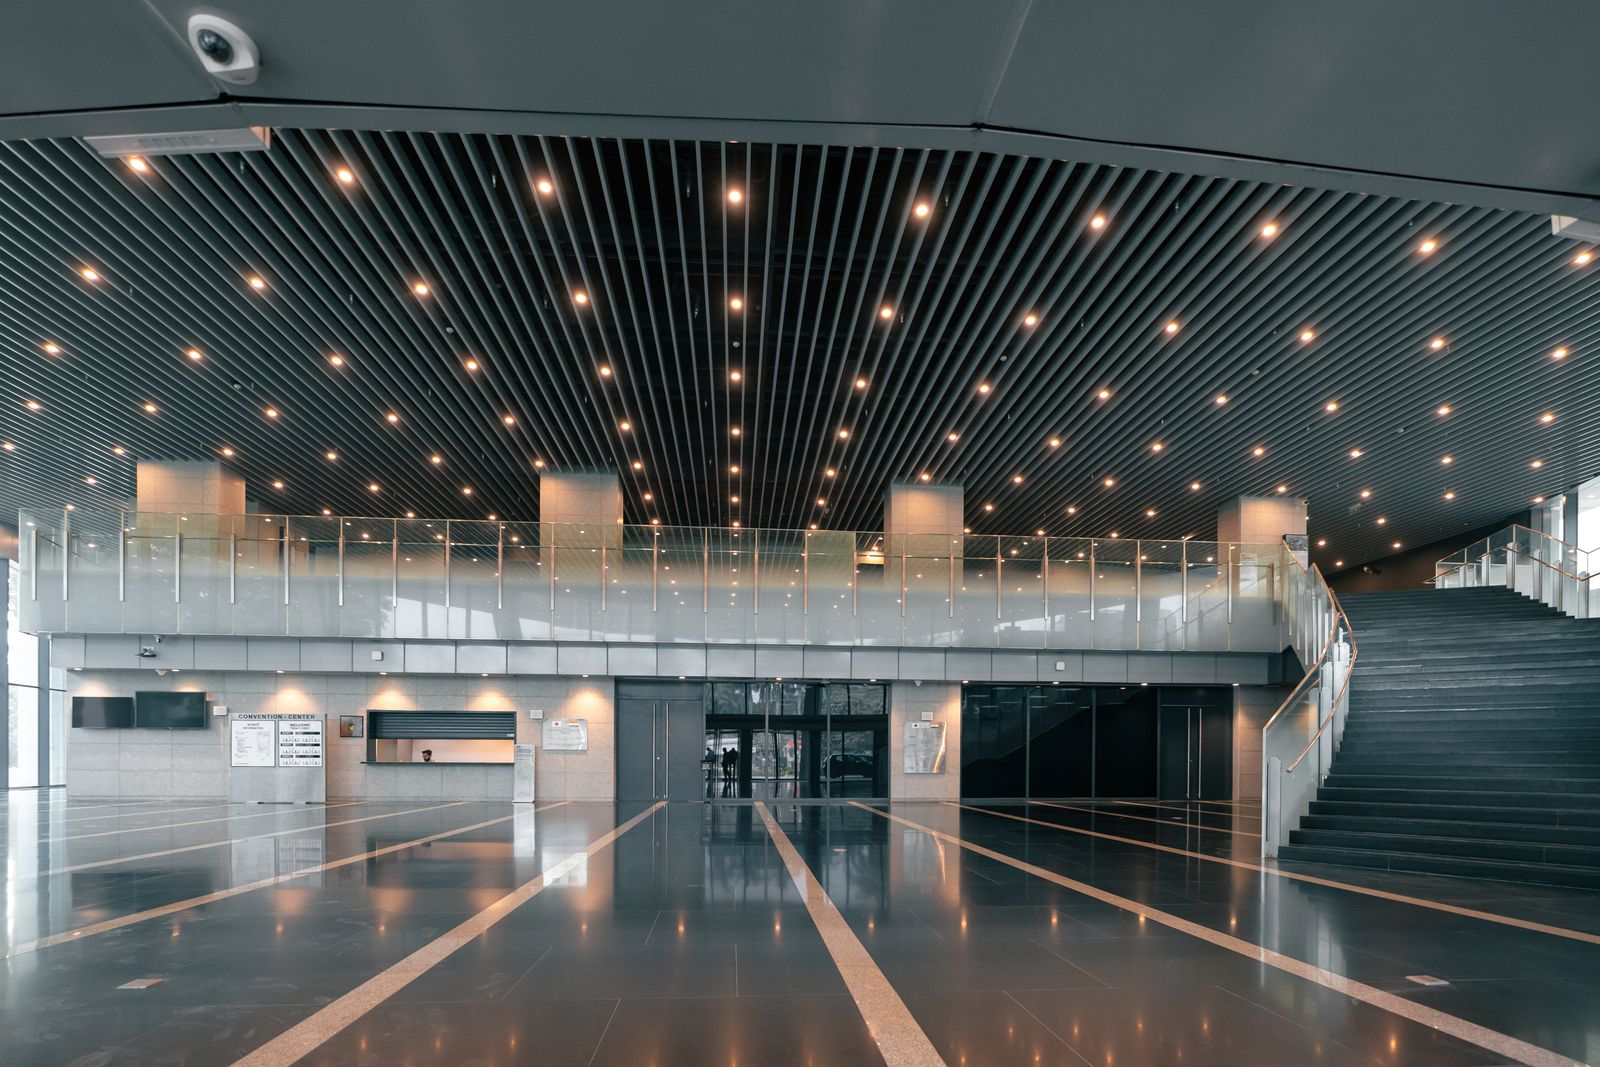
Ceiling integrated HVAC can preserve usable wall space while supporting conditioned air distribution across suitable office layouts.
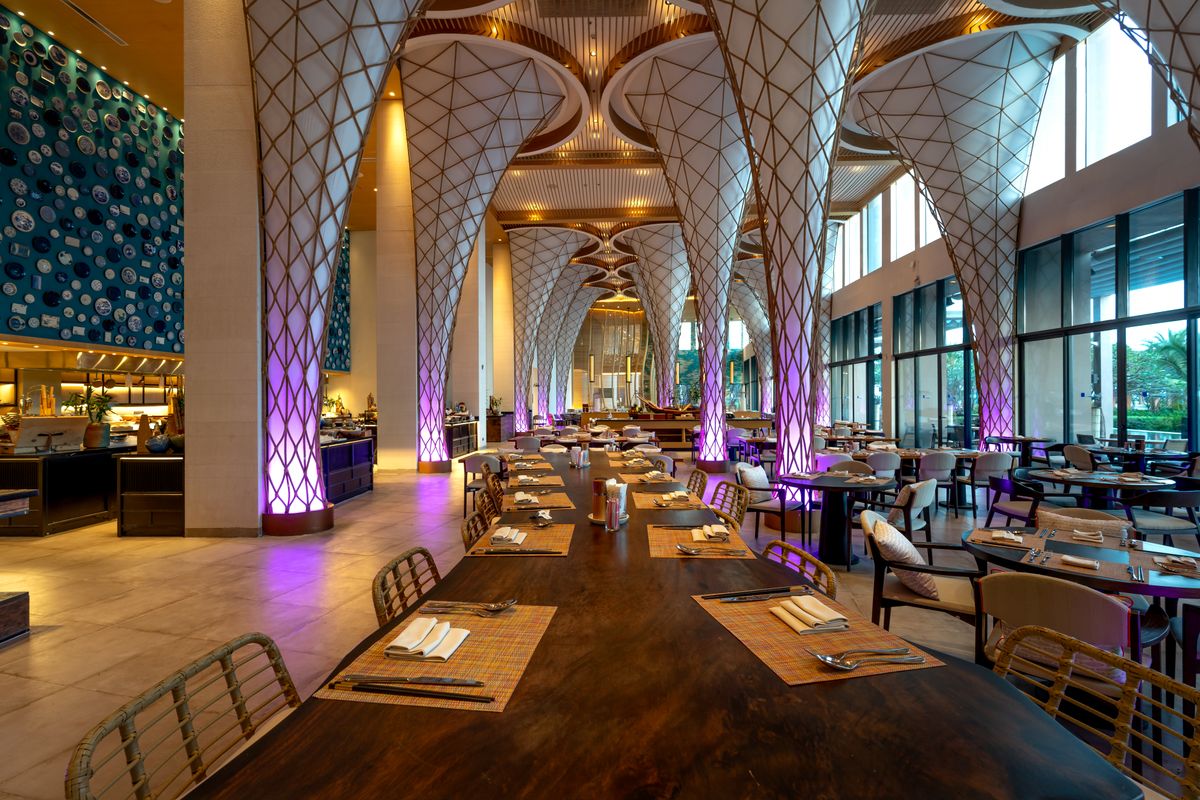
HVAC placement should support guest comfort, interior appearance and practical service access.
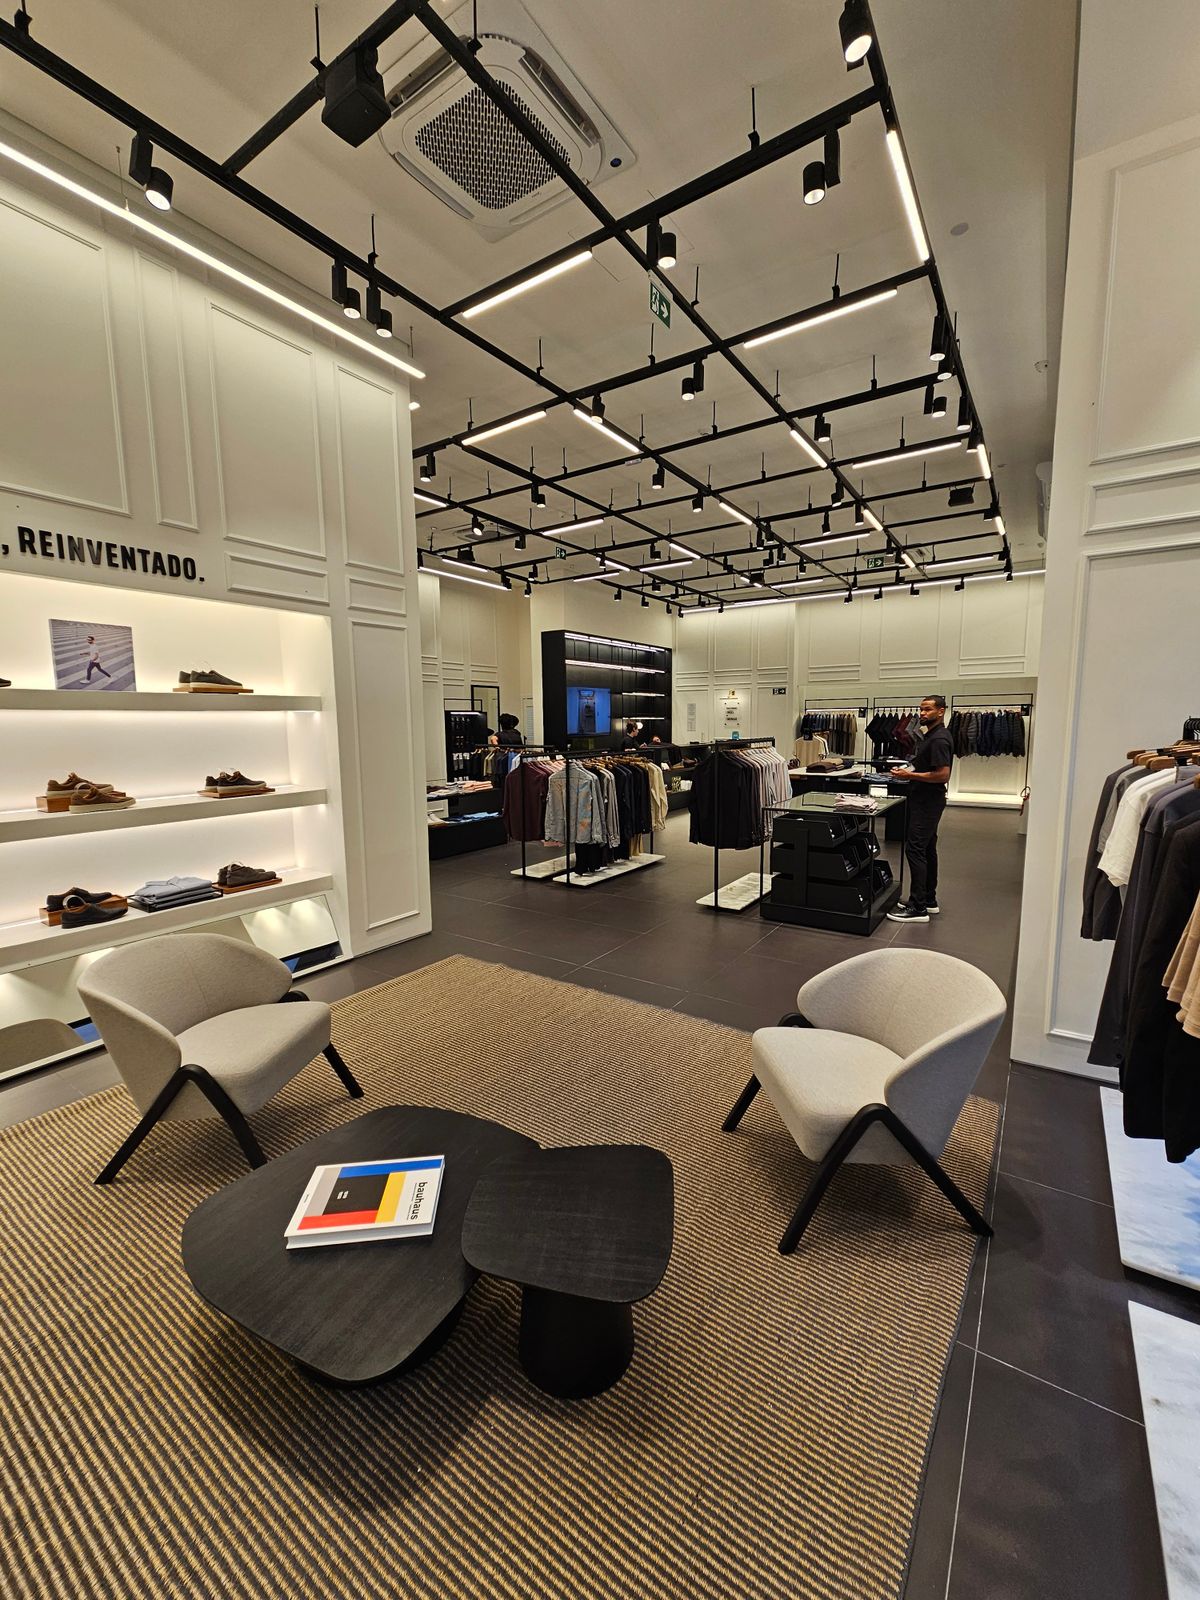
Ceiling systems can help retain display wall space while serving the occupied retail floor.
Choosing cassette air conditioning by capacity alone overlooks several parts of the finished installation. The room, ceiling and building services all need to work together.
Floor area, ceiling height, glazing, orientation, occupancy and internal loads influence required capacity.
Void depth, ceiling grid, structural elements and other services must be checked before equipment is selected.
Room dimensions, cassette position, louvre pattern and furniture arrangement influence air distribution.
Cooling operation produces water. Drain routing and manufacturer specific lift capability need to suit the installation.
Boardrooms, offices, hospitality spaces and quiet areas can place different priorities on indoor sound.
Filters, fascia, drain components and internal equipment should remain reasonably accessible after the ceiling is complete.
A cassette needs to coordinate with the occupied area, room geometry, airflow, ceiling construction and other building services. Central positioning is often useful for four way distribution, but the actual location remains project specific.
Position should reflect where people actually work, shop, dine or spend time.
Lighting, sprinklers, access panels and structural elements can affect cassette position.
Louvre behaviour should suit room dimensions, partitions and furniture.
A visually clean ceiling should still allow the HVAC system to be maintained properly.

Air conditioners supplied in Australia are subject to Greenhouse and Energy Minimum Standards requirements according to their product class. However, ceiling cassette systems have specific energy labelling rules.
Applicable Australian air conditioners must meet the relevant minimum energy performance requirements for their product category.
Ceiling cassette single split indoor units are not within the group required to display a Zoned Energy Rating Label.
Work that can release fluorocarbon refrigerant, including relevant installation and commissioning, requires appropriate refrigerant handling licensing.
Electrical work in WA must be carried out within the scope of the appropriate electrical licence.
Cassette installation should follow the building rather than forcing equipment into a predetermined location.
Review room use, occupancy, layout and comfort requirements.
Check void depth, structure, ceiling grid and other services.
Match system output and cassette architecture to the application.
Plan refrigerant piping, drainage, electrical work and equipment access.
Confirm operation, controls, drainage and practical air distribution.
Cassette systems may visually blend into the ceiling, but filters, condensate components, indoor equipment, outdoor plant and controls remain part of the system lifecycle.
Filters should remain accessible and be maintained according to the selected equipment requirements.
Drain pans, pumps where fitted and drainage paths need appropriate inspection and maintenance.
Discharge paths should remain unobstructed and appropriate for the room layout.
Technical servicing should account for the complete refrigeration and electrical system.
Cassette air conditioning is a split air conditioning configuration where the indoor unit is installed at ceiling level. Much of the indoor equipment sits within the ceiling space while the visible fascia contains return air and discharge areas.
Ceiling cassette systems are commonly considered for offices, retail environments, restaurants, hospitality spaces, showrooms and other suitable open areas where ceiling integration and multi directional airflow can be useful. They may also suit some residential projects when the building layout supports the installation.
A four way cassette uses discharge louvres around multiple sides of the ceiling fascia to distribute conditioned air in four primary directions. Louvre behaviour and control options vary by manufacturer and model.
Some cassette products use a round flow design that distributes conditioned air around more of the cassette perimeter. Current Australian product ranges include models described by manufacturers as providing 360 degree airflow. The exact airflow behaviour is product specific.
Yes. The indoor cassette body needs suitable space above the visible ceiling. Required depth and clearances depend on the selected equipment. Ceiling structure, lighting, sprinklers, piping, drainage and maintenance access also need to be considered.
A central room position can often support balanced four way distribution where the building and room layout allow it. The final position should still consider load distribution, furniture, partitions, ceiling services and manufacturer installation requirements.
Ceiling cassette single split systems are an exception to the category required to display the Zoned Energy Rating Label under current Australian requirements. Energy performance should therefore be assessed using appropriate technical information for the selected system, including capacity and efficiency data.
Yes, when the selected cassette system is a reverse cycle model. Current Australian cassette ranges include reverse cycle heating and cooling systems. Exact capabilities depend on the manufacturer, indoor unit and matched outdoor system.
Neither architecture is automatically better. A cassette serves a space from a ceiling mounted indoor unit, while ducted air conditioning can distribute air through multiple outlets connected to concealed ductwork. Ceiling space, number of rooms, zoning, visual requirements and project scope determine which approach is more suitable.
Share the property type, room dimensions, ceiling arrangement and how the space is used. Comfort Systems can then assess whether cassette air conditioning is an appropriate pathway and which system architecture should be considered.