
Room Dimensions
Length, width and ceiling height define the conditioned volume and building surfaces involved.
Correct air conditioner sizing is not simply a square metre calculation. The required heating and cooling capacity can change with room dimensions, ceiling height, glazing, orientation, shading, construction, insulation, occupancy, internal heat sources, ventilation and Perth's local climate.
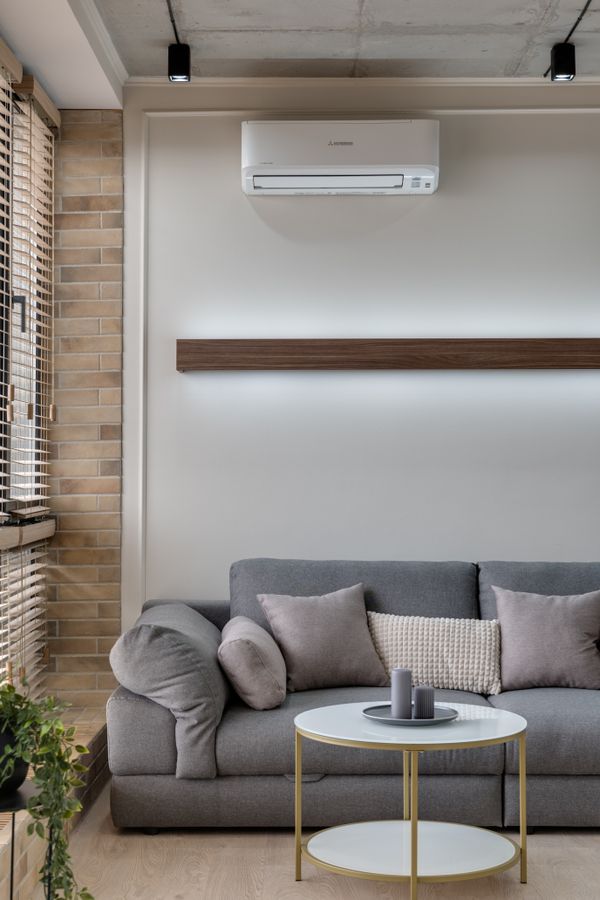
Local outdoor design conditions affect the cooling and heating load.
Exposed glazing and direct summer sun can increase heat gain.
Greater room volume can change the amount of air that must be conditioned.
Walls, roof, floor and insulation affect heat transfer through the building.
Glass area, direction and shading can materially change cooling demand.
People, lighting and appliances contribute to the cooling load.
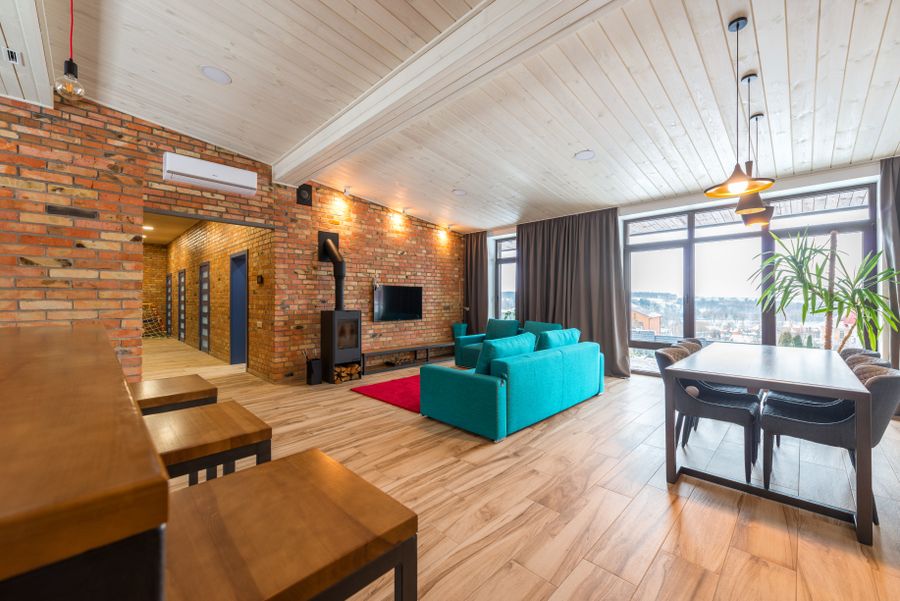
Two rooms with the same floor area can have very different heating and cooling loads. A shaded, insulated bedroom with modest glazing does not behave like a west facing open plan living area with large windows and a high ceiling.
AIRAH's FairAir methodology considers individual sources of heat entering a room, including heat through the building fabric, solar gain through glazing, internal loads, infiltration and ventilation.
The correct process is to determine the required capacity first, then compare suitable air conditioner models of a similar size and feature set.
Length, width and ceiling height define the conditioned volume and building surfaces involved.
Glass area, glazing performance, curtains and external shading influence solar and conductive heat gain.
East and west exposure can be particularly important because low angle sun is difficult to shade.
Roof, ceiling, walls and floor construction influence the rate of heat transfer.
People add heat to occupied spaces, particularly living and activity areas.
Lighting, televisions, computers, cooking equipment and other appliances can increase cooling load.
Open plan rooms and connected spaces may create a much larger effective conditioned zone.
Heat transfer to or from unconditioned rooms and external areas also contributes to the load.
Instead of publishing a misleading universal square metre to kW chart, this table shows the factors that a proper sizing assessment should investigate.
AIRAH FairAir's cooling and heating calculators are themselves estimates and recommend a full load calculation by an experienced air conditioning contractor or designer for the most accurate result.
These examples deliberately do not publish a fake kW answer. They show why two apparently similar spaces can produce different professional load calculations.
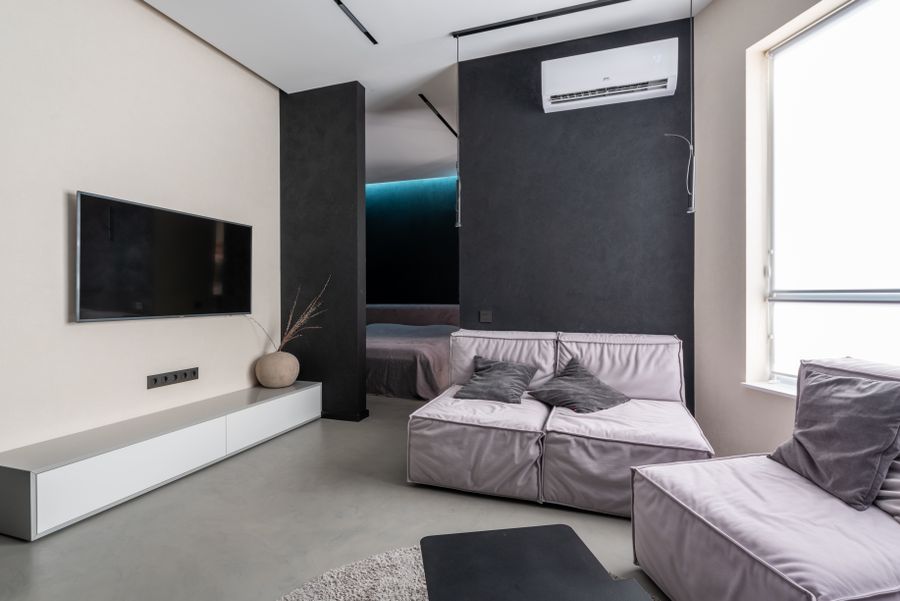
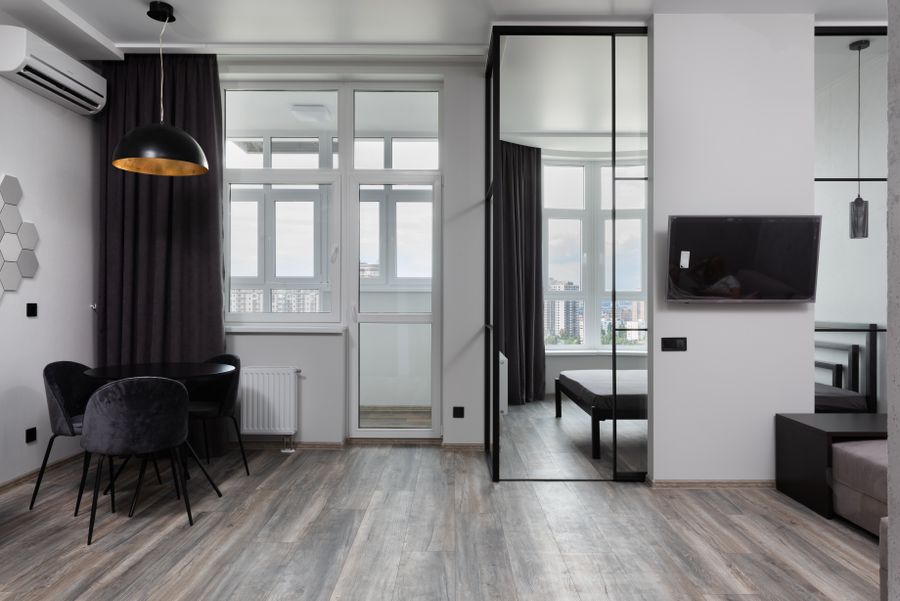
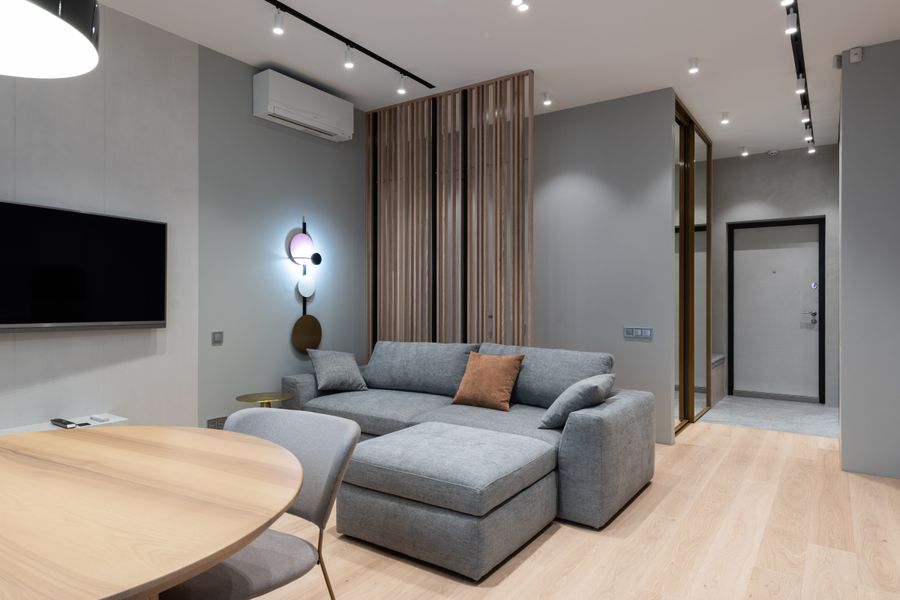
The actual capacity should be based on the real property, climate data and equipment application.
AIRAH FairAir separates the room cooling requirement into different heat gain categories instead of relying on one floor area multiplier.
Heat moving through walls, ceiling, floor and other building fabric.
Heat entering primarily through transparent building elements such as windows and glazed doors.
Heat released by occupants, lights, appliances and equipment inside the room.
Heat associated with uncontrolled outdoor or adjacent air leaking into the room.
Heat associated with required outdoor ventilation air introduced into occupied spaces.
AIRAH's FairAir load tools begin with the region because local outdoor design conditions and climate factors are part of the cooling and heating estimate.
The system must be able to handle Perth cooling conditions together with the home's individual solar and transmission loads.
Reverse cycle selection should consider heating load as well as cooling capacity.
YourHome guidance specifically highlights east and west glazing because low angle sun can be difficult to control.
Effective external shading can reduce unwanted solar gain before the air conditioner has to remove it.
Insulation, draught sealing and glazing performance influence heating and cooling demand.
Australian Energy Rating guidance specifically warns against both undersized and oversized air conditioners.
If the selected unit cannot meet the space's heating or cooling requirement, it may work harder and still fail to maintain the desired indoor conditions.
Energy Rating guidance also warns that systems that are too large can cost more upfront and in operation. Correct sizing should come before model comparison.
Record dimensions, construction, glazing, orientation, insulation, occupancy and adjacent spaces.
Evaluate climate, transmission, solar, internal, infiltration and ventilation effects.
Determine an appropriate heating and cooling capacity for the actual space.
Once size is known, compare suitable systems, efficiency, controls, noise and installation.
There is no reliable universal kW answer based only on floor area. Correct capacity depends on the room or building dimensions, construction, insulation, windows, glazing orientation and shading, occupancy, internal heat sources and local climate. AIRAH recommends a load estimate and professional assessment.
Floor area is useful information, but it is only one input. Two equally sized rooms can require different capacities because of ceiling height, glazing, orientation, shading, insulation, occupancy and construction.
It can. Australian passive design guidance notes that east and west exposure can create difficult low angle solar gain, particularly where glazing is poorly shaded. The actual effect depends on glass area, glazing type, shading and the rest of the building.
Yes. Insulation changes heat flow through the building fabric and is one of the construction inputs considered in proper load estimation.
No. Australian Energy Rating guidance recommends choosing a suitably sized system and warns that both too small and too large systems can result in extra cost and poor outcomes.
Yes when selecting a reverse cycle system. Cooling and heating are separate output capacities, and the system should be suitable for the intended heating as well as cooling load.
The label shows rated heating and cooling output, but Energy Rating recommends determining the size and features you need first. Once the required size is known, use the star ratings and energy data to compare similar eligible products.
It can be useful as an estimate when it asks for appropriate inputs. AIRAH's FairAir calculators themselves state that their results are estimates and recommend a full calculation by an experienced air conditioning contractor or designer for the most accurate result.
Start with the property, establish the load, then compare systems that can actually meet the required heating and cooling capacity.