
Avoid conditioning an entire home when only one dedicated area needs comfort.

Lifecycle
System choice changes what needs to be accessed,
cleaned, inspected and serviced over time.
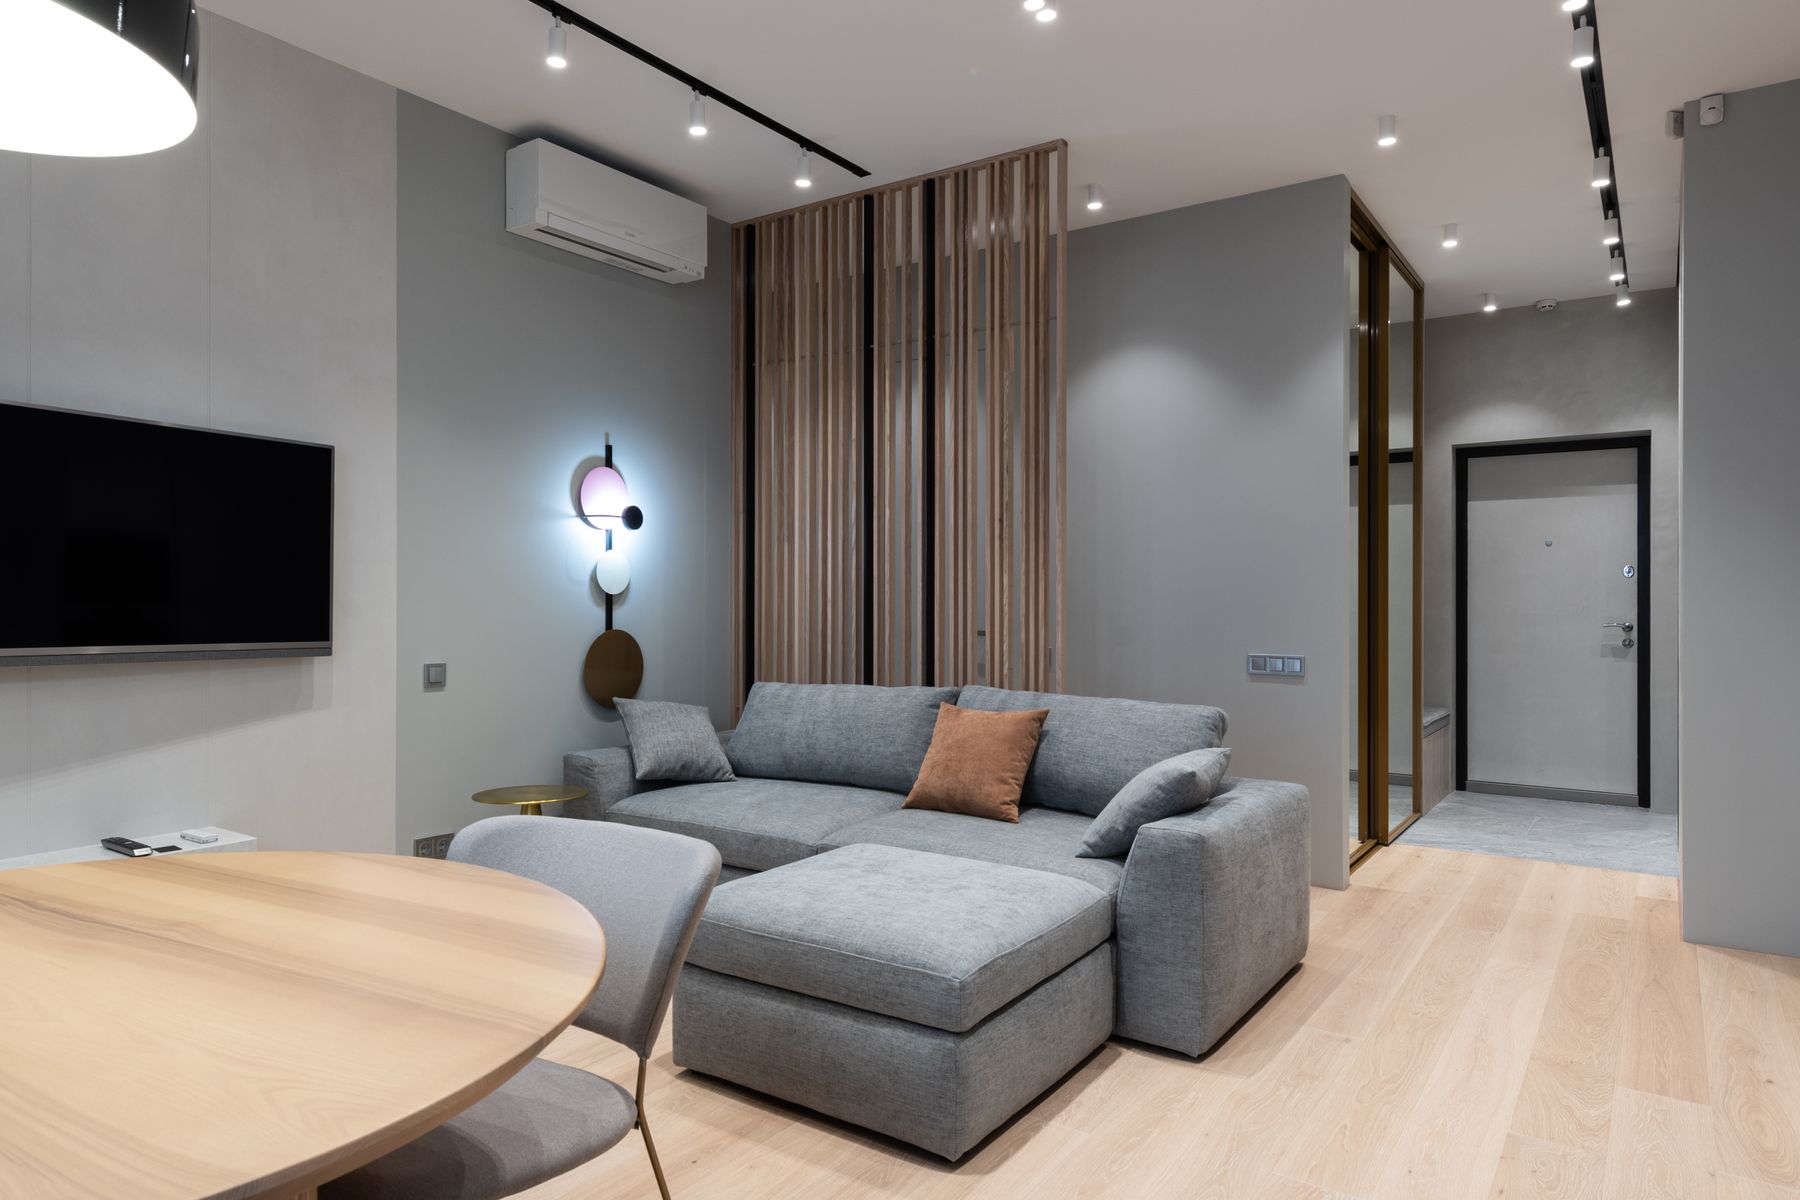
Split systems and ducted air conditioning can both provide reverse cycle heating and cooling, but they solve different problems. One typically conditions a specific room or area through a visible indoor unit. The other distributes conditioned air through concealed ductwork to selected areas of the home.
Commonly suited to one room or a specific area, with one indoor unit connected to an outdoor unit.
Avoid conditioning an entire home when only one dedicated area needs comfort.
Especially where multiple rooms need a coordinated, concealed solution.
Roof space, ducts, pipe routes and electrical scope affect feasibility.
Capacity, efficiency, zoning, usage and the building itself all matter.
They move heat using the same broad refrigeration principles, but the way conditioned air reaches the rooms is fundamentally different.
A conventional single split system has one indoor unit and one outdoor unit connected by refrigerant piping. The indoor unit directly conditions the room or specific area in which it is installed.
A residential ducted system typically uses a concealed indoor unit connected to ductwork that distributes conditioned air through outlets in multiple rooms or zones.
Use this as a decision framework rather than a universal scorecard. The property can change the answer.
A split system serving one occupied bedroom and a ducted system serving a large portion of a home are doing different amounts of work. Comparing only the electricity bill without comparing the conditioned area can therefore be misleading.
The useful comparison includes correct capacity, equipment efficiency, the number of rooms actually conditioned, thermostat settings, zoning strategy, operating hours and the thermal performance of the home.
Actual bill impact varies with equipment, building, weather, operating hours and electricity tariff.

Under sizing and excessive oversizing can both create poor outcomes. Professional sizing should consider more than floor area.
One room, three rooms and a whole home represent different HVAC workloads.
Energy Rating guidance recommends comparing similar capacities and features.
A zoned ducted design can avoid supplying selected areas, but zoning strategy needs to be appropriate for the system.
Insulation, shading, windows and draughts affect the heating and cooling load regardless of which system type is installed.
Where individual rooms have separate split systems, each system can be operated according to that room's requirement.
Ducted zoning commonly uses motorised dampers within the ductwork to regulate whether air is supplied to selected zones.
Do not assume every ducted zoning package gives every room fully independent temperature control. Sensor and controller capability varies.
Bedrooms, living areas and other spaces can be grouped differently depending on occupancy, system design and controller capability.
Zone strategy needs to remain compatible with the airflow and operating requirements of the selected ducted system.
A multi split system connects several compatible indoor units to one outdoor unit and can provide individual indoor unit control. For some Perth homes this can sit between the simplicity of separate splits and the concealed whole home architecture of ducted air conditioning.
Installation cost and complexity should be assessed from the actual site rather than from a generic “split is cheap, ducted is expensive” rule.
A single split normally concentrates work around one indoor location and its associated outdoor unit, but installation difficulty can still vary significantly.
Ducted installation adds air distribution, return air design, zoning and concealed equipment coordination to the refrigeration and electrical scope.
These are shortlist directions, not automatic equipment selections. The final system still needs to be sized and assessed for the property.
A correctly sized split system is normally the logical architecture to investigate before designing whole home ductwork.
A larger suitable split may satisfy the main requirement without conditioning the entire home.
Ducted air conditioning becomes highly relevant where a coordinated concealed system and useful zoning are priorities.
Early construction coordination can make ducted equipment, outlets, return air and access easier to integrate cleanly.
Split or multi split systems may deserve greater attention if a practical duct network cannot be accommodated.
Compare duct routes, multiple ducted zones, separate systems and split or multi split alternatives rather than assuming one solution.
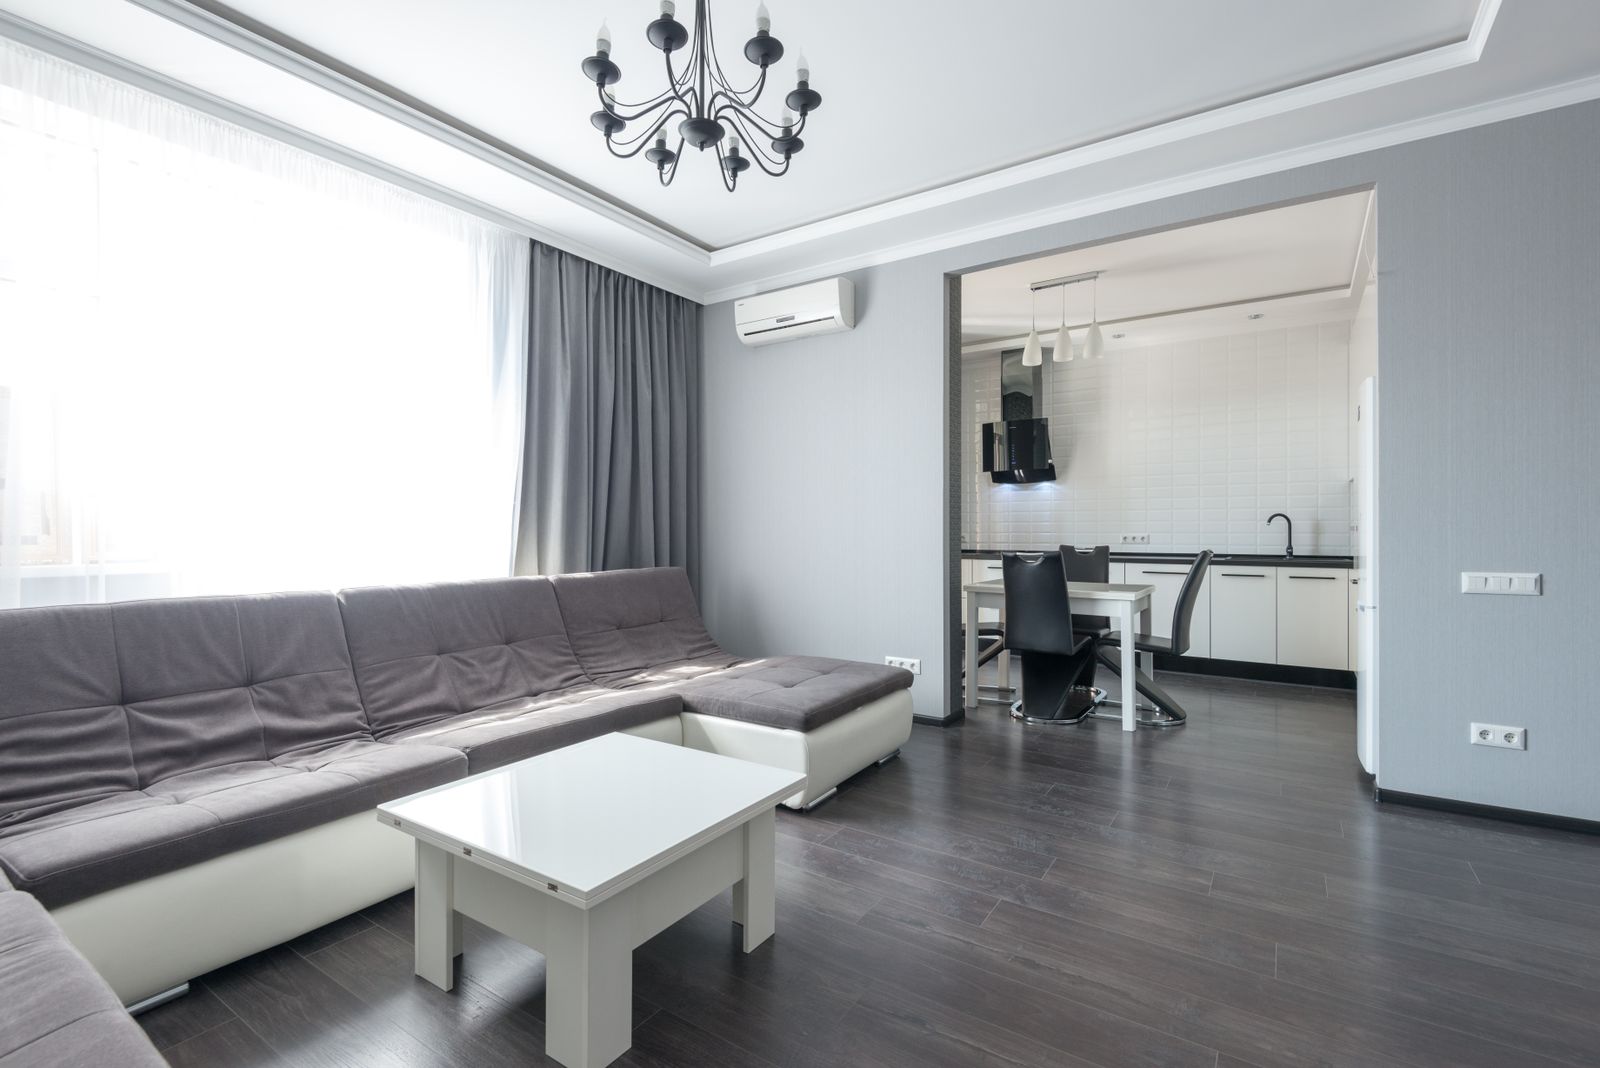
Ducted systems can preserve a very clean interior because the main indoor equipment is concealed and the room generally shows supply outlets, return air and controls. A wall mounted split deliberately places the indoor unit within the room.
The indoor unit becomes a visible part of the room's interior.
Main equipment is concealed, but grille and outlet selection still affects interior presentation.
Eligible Zoned Energy Rating Labels can show separate indoor and outdoor noise ratings.
Depends on equipment selection, airflow, duct sizing, outlet design, return air and installation.
For either architecture, location should consider airflow, service access and nearby occupied areas.
Every air conditioner needs appropriate care. The difference is where the components are located and how much of the system needs to remain accessible.
That is the useful starting point, but it is not the end of the decision. Property layout, required capacity, building access, room usage and control expectations can move the final answer in either direction.
When one room or a limited number of specific spaces require independent conditioning.
When regular whole home comfort, concealed equipment and coordinated zoning are priorities.
When several rooms need individual indoor units but reducing the number of outdoor units is valuable.
When insulation, shading, glazing or draughts are creating excessive heating or cooling load.
Neither system is universally better. Split systems are commonly well suited to individual rooms or specific areas, while ducted systems become highly relevant where multiple rooms or the whole home need coordinated heating and cooling. The property and usage pattern should determine the shortlist.
Not as a universal rule. A split conditioning one occupied room may consume less electricity than a ducted system conditioning a much larger area because it is doing less work. However, actual running cost depends on equipment capacity, efficiency, zoning, thermostat settings, operating hours, weather and building performance.
Efficiency should be assessed from the actual system rather than architecture alone. Australian Energy Rating guidance recommends choosing the required capacity first and then comparing similar systems. Ducted systems are also not required to display the mandatory Zoned Energy Rating Label in the same way as eligible non ducted single split systems.
A properly designed zoned ducted system can direct airflow to selected zones by controlling dampers within the duct network. Exact room level temperature control and sensor capability depend on the chosen system and controller.
Residential ducted systems commonly use concealed indoor equipment and ductwork located in a roof or ceiling space, although other configurations can exist. The property needs suitable space for the equipment, ducts, return air and future service access.
Split systems can be a very practical retrofit option because they do not require a whole home duct network. However, ducted installation can still be suitable in an existing home where ceiling or roof space, access and construction conditions allow it.
A new build creates a good opportunity to coordinate ductwork, outlets, return air, controls, ceiling services and maintenance access before construction is complete. Whether ducted is the best final option still depends on the home's loads, zoning requirements and comfort brief.
Zoning generally means regulating airflow to defined areas, commonly through motorised dampers in a ducted system. Fully independent room temperature control may require additional sensors, compatible controllers or different equipment architecture. The exact capability should be confirmed for the proposed system.
Yes, when several rooms need conditioning and one outdoor unit is preferred. Multi split systems can connect multiple compatible indoor units to one outdoor unit and allow individual indoor unit control, so they can be a useful alternative between separate splits and a central ducted system.
Ducted systems are normally more visually discreet because the main indoor equipment and ducts are concealed, leaving supply outlets, return air and controls visible. A wall mounted split places the indoor unit visibly within the room. The preferred look is ultimately a design decision.
Once the comfort requirement, capacity and building constraints are understood, the split vs ducted decision becomes much easier to make responsibly.